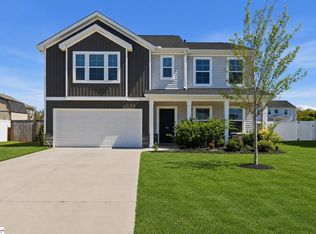
Discover the epitome of modern living in this newly constructed 2024 Craftsman-style residence, perfectly situated in the desirable Hartridge Manor community. This move-in-ready, one-level home offers an inviting open floor plan, accentuated by soaring nine-foot ceilings and an abundance of natural light that creates an airy and expansive atmosphere. A cozy gas log fireplace provides a welcoming focal point for relaxation and entertaining. The well-appointed kitchen is a culinary dream, featuring elegant quartz countertops, extensive cabinetry for all your storage needs, and a convenient pantry. The private primary suite is a serene sanctuary, boasting dual vanities, a luxurious garden tub, a separate shower, and a spacious walk-in closet. Two additional bedrooms provide versatile space, ideal for accommodating guests or establishing a productive home office. Enjoy peaceful moments outdoors on either the charming covered front porch or the tranquil covered back porch. The expansive backyard offers unparalleled privacy with no future development planned behind the property. Residents of Hartridge Manor benefit from exceptional community amenities, including a refreshing pool, a stylish cabana, and a fun-filled playground. This prime location offers convenient access to a variety of shopping, dining, and healthcare options, along with easy connections to I-85 and I-385. Built for contemporary, low-maintenance living, this exceptional home presents a rare opportunity for comfort and convenience.
For sale
$352,000
613 Baybridge Rd, Simpsonville, SC 29680
4beds
1,764sqft
Single Family Residence, Residential
Built in ----
6,969 Square Feet Lot
$347,100 Zestimate®
$200/sqft
$-- HOA
What's special
Cozy gas log fireplaceCharming covered front porchOne-level homeLuxurious garden tubWell-appointed kitchenConvenient pantryElegant quartz countertops
- 49 days
- 94
- 4
Zillow last checked:
Listing updated:
Listed by:
J. Brian Davis 864-505-6270,
Jackson Stanley, REALTORS
Source: Greater Greenville AOR,MLS#: 1600396
Facts & features
Interior
Bedrooms & bathrooms
- Bedrooms: 4
- Bathrooms: 2
- Full bathrooms: 2
- Main level bathrooms: 2
- Main level bedrooms: 4
Rooms
- Room types: Laundry
Primary bedroom
- Area: 210
- Dimensions: 14 x 15
Bedroom 2
- Area: 144
- Dimensions: 12 x 12
Bedroom 3
- Area: 144
- Dimensions: 12 x 12
Bedroom 4
- Area: 144
- Dimensions: 12 x 12
Primary bathroom
- Features: Full Bath, Shower-Separate, Tub-Garden, Walk-In Closet(s)
- Level: Main
Dining room
- Area: 144
- Dimensions: 12 x 12
Kitchen
- Area: 154
- Dimensions: 11 x 14
Living room
- Area: 210
- Dimensions: 14 x 15
Heating
- Natural Gas
Cooling
- Heat Pump
Appliances
- Included: Gas Cooktop, Dishwasher, Disposal, Free-Standing Gas Range, Refrigerator, Gas Oven, Microwave, Tankless Water Heater
- Laundry: 1st Floor, Walk-in, Laundry Room
Features
- Ceiling Smooth, Soaking Tub, Walk-In Closet(s), Countertops – Quartz, Pantry
- Flooring: Carpet, Laminate, Vinyl
- Windows: Tilt Out Windows, Vinyl/Aluminum Trim
- Basement: None
- Attic: Pull Down Stairs
- Number of fireplaces: 1
- Fireplace features: Gas Log
Interior area
- Total interior livable area: 1,764 sqft
Property
Parking
- Total spaces: 2
- Parking features: Attached, Concrete
- Attached garage spaces: 2
- Has uncovered spaces: Yes
Features
- Levels: One
- Stories: 1
- Patio & porch: Patio, Front Porch
Lot
- Size: 6,969 Square Feet
- Features: Sloped, Few Trees, 1/2 Acre or Less
Details
- Parcel number: 0585.1101285.00
Construction
Type & style
- Home type: SingleFamily
- Architectural style: Traditional
- Property subtype: Single Family Residence, Residential
Materials
- Stone, Vinyl Siding
- Foundation: Slab
- Roof: Architectural
Utilities & green energy
- Sewer: Private Sewer
- Water: Public
- Utilities for property: Cable Available, Underground Utilities
Community & HOA
Community
- Features: Clubhouse, Common Areas, Pool
- Subdivision: Hartridge Manor
HOA
- Has HOA: Yes
- Services included: Common Area Ins., Pool, By-Laws
Location
- Region: Simpsonville
Financial & listing details
- Price per square foot: $200/sqft
- Date on market: 8/10/2026
Estimated market value
$347,100
$330,000 - $364,000
$2,104/mo
Price history
| Date | Event | Price |
|---|---|---|
| 8/10/2026 | Listed for sale | $352,000+9%$200/sqft |
Source:  Greater Greenville AOR #1600396 Report a problem Greater Greenville AOR #1600396 Report a problem | ||
| 3/14/2025 | Sold | $322,900$183/sqft |
Source:  SAR as distributed by MLS GRID #317905 Report a problem SAR as distributed by MLS GRID #317905 Report a problem | ||
| 1/31/2025 | Pending sale | $322,900$183/sqft |
Source: SAR as distributed by MLS GRID #317905 Report a problem | ||
| 1/31/2025 | Contingent | $322,900$183/sqft |
Source: Greater Greenville AOR #1540868 Report a problem | ||
| 12/19/2024 | Price change | $322,900-1.5%$183/sqft |
Source:  DR Horton Report a problem DR Horton Report a problem | ||
| 12/7/2024 | Price change | $327,900+1%$186/sqft |
Source: SAR as distributed by MLS GRID #317905 Report a problem | ||
| 10/30/2024 | Listed for sale | $324,505$184/sqft |
Source: Greater Greenville AOR #1540868 Report a problem | ||
Public tax history
Tax history is unavailable.
Monthly payment
Est. payment
Payment breakdown
Explore the cost of this home by adjusting the details. Changes won't be saved.Climate risks
Neighborhood: 29680
Nearby schools
Schools provided by the listing agent
- Elementary: Ellen Woodside
- Middle: Woodmont
- High: Woodmont
Source: Greater Greenville AOR. This data may not be complete. We recommend contacting the local school district to confirm school assignments for this home.
Similar homes
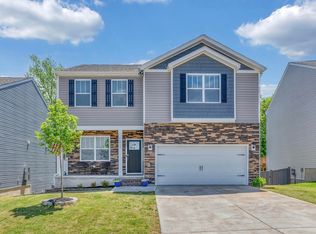
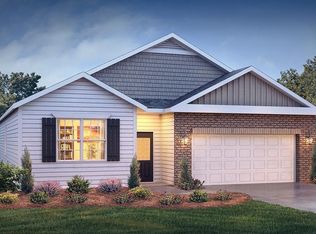
- $323,0003 bd2 ba1.6k sqft707 Bayridge Rd, Simpsonville, SC 29680For Sale
 MLS ID #1596719, Deb Maria Lamia, Weichert Realty-Shaun & Shari. Greater Greenville AOR
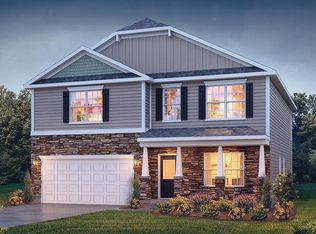
 - $346,9994 bd3 ba2.1k sqft21 Nut Leaf Ln, Greenville, SC 29605For Sale
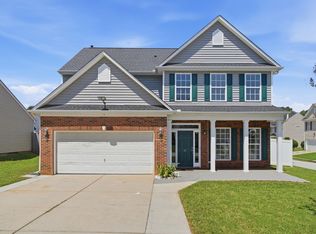 MLS ID #1601983, Yolanda Babb, TLCOX and Company. Greater Greenville AOR
 - $354,0004 bd3 ba2.3k sqft304 Videre Woods Ct, Piedmont, SC 29673For Sale
 MLS ID #342291, Amanda Braghirol, Upstate Experts Realty. SAR as distributed by MLS GRID
 - $389,9004 bd4 ba2.5k sqft126 Mary Grace Dr, Greenville, SC 29605For Sale
 MLS ID #1587132, Courtney Shuba, XSell Upstate. Greater Greenville AOR
