Skip main navigation
Closed
  • $300,000

    613 Bayview Point #613, Schaumburg, IL 60194

    2beds
    1,200sqft
    Townhouse, Single Family Residence
    Built in 1978
    -- sqft lot
    $313,100 Zestimate®
    $250/sqft
    $2,280 Estimated rent

    Home value

    $313,100

    $282,000 - $348,000

    $2,280/mo

    Zestimate® history
    Loading
    Loading...

    Owner options

    List your home for rent

    $2,280/mo

    Rent Zestimate®

    Find your next renter with Zillow Rental Manager. Plus, with online applications, you can quickly screen prospective tenants – for free.

    Learn more

    $2,280/mo

    Rent Zestimate®

    Refinance and save

    $2,470/mo

    Est. payment

    Refinancing to a lower rate could help reduce your monthly payments and save thousands over the life of the loan.

    See today's rates

    $2,470/mo

    Est. payment

    Explore your selling options

    Work with a Zillow partner agent

    Leverage their expertise and Zillow's premium Showcase listings to get your home seen by more buyers.

    Get started

    List with your own agent

    Get your home in front of millions of buyers by listing it on Zillow.

    Learn how to do it

    Sell it yourself

    Take full control of how buyers see your home on Zillow by listing For Sale by Owner (FSBO).

    List your home

    What's special

    Full finished basementSunny open kitchenFront private gardenGranite countertopsCeramic tile floorsNew flooringSpacious private deck
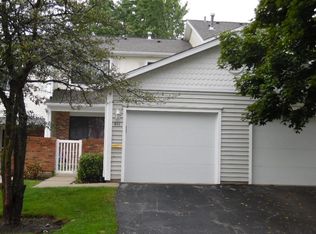
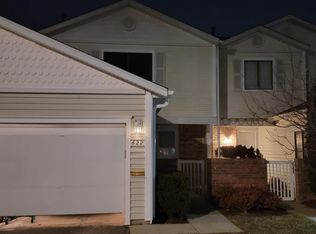
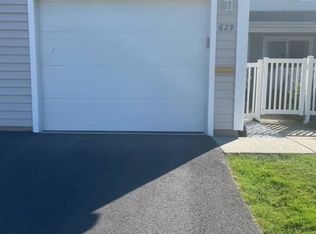
    Multiple offers received - Highest & Best by Sunday 6 pm. Welcome to this well-maintained 2-story end-unit townhome with a private patio overlooking a peaceful pond. The good-sized living and dining room has direct access to the front private garden-great for enjoying your morning coffee or relaxing in the evening. The sunny, open kitchen has another entry leading to a spacious private deck, perfect for entertaining or everyday use. Upstairs you'll find 2 large bedrooms, including a huge primary bedroom with plenty of closet space and a shared full bathroom featuring granite countertops and ceramic tile floors. The full finished basement offers a cozy rec room with a fireplace, a built-in bar, new flooring, and a laundry area. Other highlights include wood laminate floors throughout, newer mechanicals (HVAC & A/C from 2022, hot water tank), an attached 1-car garage with a side drive, and investor-friendly rules. The association includes access to a pool, clubhouse, and playground. Great location close to Schaumburg Golf Club, top-rated schools, shopping, restaurants, and expressways-this one checks all the boxes! Great Property but sold As-Is.

    Zillow last checked:

    Listing updated:

    Listing courtesy of:

    Ted Krzysztofiak 773-842-3951,

    RE/MAX City

    Bought with:

    Alexander Landowski

    Seed Realty LLC

    Source: MRED as distributed by MLS GRID,MLS#: 12437625MLS Logo

    Facts & features

    Interior

    Bedrooms & bathrooms
    • Bedrooms: 2
    • Bathrooms: 2
    • Full bathrooms: 1
    • 1/2 bathrooms: 1
    Primary bedroom
    • Features: Flooring (Wood Laminate)
    • Level: Second
    • Area: 288 Square Feet
    • Dimensions: 18X16
    Bedroom 2
    • Features: Flooring (Wood Laminate)
    • Level: Second
    • Area: 140 Square Feet
    • Dimensions: 14X10
    Dining room
    • Features: Flooring (Wood Laminate)
    • Level: Main
    • Area: 100 Square Feet
    • Dimensions: 10X10
    Family room
    • Features: Flooring (Wood Laminate)
    • Level: Lower
    • Area: 475 Square Feet
    • Dimensions: 25X19
    Foyer
    • Features: Flooring (Ceramic Tile)
    • Level: Main
    • Area: 35 Square Feet
    • Dimensions: 07X05
    Kitchen
    • Features: Kitchen (Eating Area-Breakfast Bar, Pantry-Closet), Flooring (Ceramic Tile)
    • Level: Main
    • Area: 171 Square Feet
    • Dimensions: 19X09
    Laundry
    • Features: Flooring (Ceramic Tile)
    • Level: Basement
    • Area: 90 Square Feet
    • Dimensions: 10X09
    Living room
    • Features: Flooring (Wood Laminate)
    • Level: Main
    • Area: 209 Square Feet
    • Dimensions: 19X11
    Heating
    • Natural Gas, Forced Air
    Cooling
    • Central Air
    Appliances
    • Included: Double Oven, Microwave, Dishwasher, Refrigerator, Washer, Dryer
    • Laundry: In Unit
    Features
    • Flooring: Laminate
    • Basement: Finished,Full
    • Number of fireplaces: 1
    Interior area
    • Total structure area: 0
    • Total interior livable area: 1,200 sqft

    Property

    Parking
    • Total spaces: 1
    • Parking features: Garage Door Opener, On Site, Attached, Garage
    • Attached garage spaces: 1
    • Has uncovered spaces: Yes
    Accessibility
    • Accessibility features: No Disability Access
    Details
    • Parcel number: 07231030101043
    • Special conditions: None

    Construction

    Type & style
    • Home type: Townhouse
    • Property subtype: Townhouse, Single Family Residence
    Materials
    • Aluminum Siding
    • Foundation: Concrete Perimeter
    • Roof: Asphalt
    Condition
    • New construction: No
    • Year built: 1978
    Details
    • Builder model: TOWNHOUSE

    Utilities & green energy

    • Electric: Circuit Breakers
    • Sewer: Public Sewer
    • Water: Lake Michigan

    Community & neighborhood

    Location
    • Region: Schaumburg
    • Subdivision: Dunbar Lakes

    HOA & financial

    HOA
    • Has HOA: Yes
    • HOA fee: $360 monthly
    • Amenities included: Party Room, Pool, Tennis Court(s)
    • Services included: Insurance, Clubhouse, Pool, Exterior Maintenance, Lawn Care

    Other

    Other facts
    • Listing terms: Conventional
    • Ownership: Fee Simple

    Price history

    DateEventPrice
    10/3/2025Sold$300,000+3.5%$250/sqft
    Source: MRED as distributed by MLS GRID #12437625 Report a problem
    8/11/2025Listing removed$289,900$242/sqft
    Source: MRED as distributed by MLS GRID #12437625 Report a problem
    8/7/2025Listed for sale$289,900+28.3%$242/sqft
    Source: MRED as distributed by MLS GRID #12437625 Report a problem
    5/2/2007Sold$226,000$188/sqft
    Source: MRED as distributed by MLS GRID #06435999 Report a problem

    Public tax history

    Tax history is unavailable.

    Neighborhood: 60194

    Nearby schools

    GreatSchools rating
    Schools provided by the listing agent
    • Elementary: Dirksen Elementary School
    • Middle: Robert Frost Junior High School
    • High: J B Conant High School
    • District: 54

    Source: MRED as distributed by MLS GRID. This data may not be complete. We recommend contacting the local school district to confirm school assignments for this home.

    Get a cash offer in 3 minutes
    Find out how much your home could sell for in as little as 3 minutes with a no-obligation cash offer.
    Estimated market value
    $313,100
    Get a cash offer in 3 minutes
    Find out how much your home could sell for in as little as 3 minutes with a no-obligation cash offer.
    Estimated market value
    $313,100