Skip main navigation
Sold for $565,000
  • $565,000

    613 Bella Way, North Chesterfield, VA 23236

    4beds
    2,937sqft
    Single Family Residence
    Built in 2017
    0.29 Acres Lot
    $563,100 Zestimate®
    $192/sqft
    $3,197 Estimated rent

    Home value

    $563,100

    $535,000 - $591,000

    $3,197/mo

    Zestimate® history
    Loading
    Loading...

    Owner options

    List your home for rent

    $3,197/mo

    Rent Zestimate®

    Find your next renter with Zillow Rental Manager. Plus, with online applications, you can quickly screen prospective tenants – for free.

    Learn more

    $3,197/mo

    Rent Zestimate®

    Refinance and save

    $3,737/mo

    Est. payment

    Refinancing to a lower rate could help reduce your monthly payments and save thousands over the life of the loan.

    See today's rates

    $3,737/mo

    Est. payment

    Explore your selling options

    Work with a Zillow partner agent

    Leverage their expertise and Zillow's premium Showcase listings to get your home seen by more buyers.

    Get started

    List with your own agent

    Get your home in front of millions of buyers by listing it on Zillow.

    Learn how to do it

    Sell it yourself

    Take full control of how buyers see your home on Zillow by listing For Sale by Owner (FSBO).

    List your home

    What's special

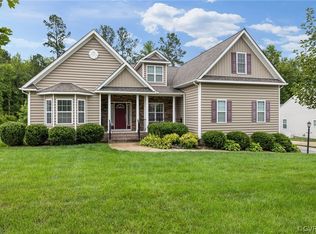
    Come see this beautiful home in Bellshire community .This 4 bedroom 3 full baths home offers tremendous detail & upgrades throughout. Be greeted by a traditional exterior as well as a comfortable sized front porch. The elegant foyer and formal dining room include optional upgraded trim, chair rail, picture molding and hardwood throughout. The kitchen is a stunner including a peninsula/breakfast bar island, beautiful cabinets, 3 pantrys and breakfast nook area. Continue into the expansive family room directly off the kitchen with 9 foot ceilings and plenty of natural light as well as a cozy gas fireplace to use throughout the winter and custom built-in book shelves and plantation blinds to complete this living space. Pass thru the French doors to your Florida room with tons of light to kick back and enjoy a good book or cup of coffee. The Master Bedroom is something to behold with its tray ceilings, plantation blinds, ceiling fan and the easy access to the impressive master bath that has a stand-up shower, soaking tub, double vanity, large walk-in closet AND a laundry room attached!! Other features include a 4th bedroom on the 2nd floor with a dedicated full bath, a 2- car attached garage, concrete driveway, Generac home generator, irrigation system, water softener, rear patio, ADA features ( grab bars & wide doorways ) professionally installed plantation shutters thruought, high end Maytag washer & dryer ( which convey ) a mechanical room with your heating & cooling for easy access for service, beautiful landscaping and to top it all off a cavernous bonus room ( roughed-in) for storage or made into a 1st class game room or a 5th bedroom...WOW !! Properties in this neighborhood do not come on the market very often at all probably because people love this well cared for Homes and great location.

    Zillow last checked:

    Listing updated:

    Listed by:

    Daniel Nieding 804-873-5666,

    New Market Realty

    Bought with:

    Kevin Currie, 0225098566

    Hometown Realty

    Source: CVRMLS,MLS#: 2419289MLS LogoOriginating MLS: Central Virginia Regional MLS

    Facts & features

    Interior

    Bedrooms & bathrooms
    • Bedrooms: 4
    • Bathrooms: 3
    • Full bathrooms: 3
    Primary bedroom
    • Description: Tray ceiling / hardwood floor / ceiling fan
    • Level: First
    • Dimensions: 16.6 x 16.0
    Bedroom 2
    • Description: carpet / ceiling fan / window treatments
    • Level: First
    • Dimensions: 13.0 x 11.2
    Bedroom 3
    • Description: carpet / ceiling fan
    • Level: First
    • Dimensions: 0 x 0
    Bedroom 4
    • Description: carpet / ceiling fan / has it's own full bath
    • Level: Second
    • Dimensions: 0 x 0
    Additional room
    • Description: MASSIVE / unfinished / used for storage currently
    • Level: Second
    • Dimensions: 0 x 0
    Additional room
    • Description: used as a mechanical room
    • Level: Second
    • Dimensions: 0 x 0
    Dining room
    • Description: tray ceiling / crown & chair rail / hardwood floor
    • Level: First
    • Dimensions: 12.11 x 11.7
    Florida room
    • Description: Tile floor / tons of light / hardwood floor
    • Level: First
    • Dimensions: 0 x 0
    Foyer
    • Description: Foyer / extra wide / hardwood floor
    • Level: First
    • Dimensions: 25.0 x 5.9
    Other
    • Description: Tub & Shower
    • Level: First
    Other
    • Description: Tub & Shower
    • Level: Second
    Kitchen
    • Description: Granite tops / 3 pantrys / bar / ss appliances
    • Level: First
    • Dimensions: 0 x 0
    Living room
    • Description: F.P. / c-fan / built-in-bookshelves / hardwood
    • Level: First
    • Dimensions: 16.4 x 17.0
    Heating
    • Forced Air, Natural Gas
    Cooling
    • Heat Pump
    Appliances
    • Included: Dryer, Dishwasher, Electric Cooking, Gas Water Heater, Microwave, Oven, Refrigerator, Stove, Water Softener, Trash Compactor, Washer
    • Laundry: Washer Hookup, Dryer Hookup
    Features
    • Bookcases, Built-in Features, Bedroom on Main Level, Tray Ceiling(s), Ceiling Fan(s), Dining Area, Separate/Formal Dining Room, Double Vanity, Eat-in Kitchen, French Door(s)/Atrium Door(s), Fireplace, Granite Counters, High Ceilings, High Speed Internet, Main Level Primary, Pantry, Recessed Lighting, Wired for Data, Walk-In Closet(s)
    • Flooring: Partially Carpeted, Tile, Wood
    • Doors: French Doors
    • Basement: Crawl Space
    • Attic: Expandable,Floored,Walk-In
    • Number of fireplaces: 1
    • Fireplace features: Gas
    Interior area
    • Total interior livable area: 2,937 sqft
    • Finished area above ground: 2,937
    • Finished area below ground: 0

    Property

    Parking
    • Total spaces: 2
    • Parking features: Attached, Direct Access, Driveway, Garage, Oversized, Paved
    • Attached garage spaces: 2
    • Has uncovered spaces: Yes
    Accessibility
    • Accessibility features: Accessibility Features, Grab Bars, Accessible Doors
    Features
    • Levels: One and One Half
    • Stories: 1
    • Patio & porch: Rear Porch, Front Porch, Patio, Porch
    • Exterior features: Sprinkler/Irrigation, Porch, Paved Driveway
    • Pool features: None
    • Fencing: None
    Lot
    • Size: 0.29 Acres
    • Features: Landscaped, Level
    Details
    • Parcel number: 743700522300000
    • Zoning description: R12
    • Other equipment: Generator

    Construction

    Type & style
    • Home type: SingleFamily
    • Architectural style: Craftsman
    • Property subtype: Single Family Residence
    Materials
    • Drywall, Frame, Vinyl Siding
    Condition
    • Resale
    • New construction: No
    • Year built: 2017

    Utilities & green energy

    • Electric: Generator Hookup
    • Sewer: Public Sewer
    • Water: Public

    Community & neighborhood

    Community
    • Community features: Sidewalks
    Location
    • Region: North Chesterfield
    • Subdivision: Bellshire

    HOA & financial

    HOA
    • Has HOA: Yes
    • HOA fee: $375 annually
    • Services included: Common Areas

    Other

    Other facts
    • Ownership: Individuals
    • Ownership type: Sole Proprietor

    Price history

    DateEventPrice
    9/6/2024Sold$565,000-2.6%$192/sqft
    Source: CVRMLS #2419289 Report a problem
    8/4/2024Pending sale$579,950$197/sqft
    Source: CVRMLS #2419289 Report a problem
    7/28/2024Listed for sale$579,950-3.3%$197/sqft
    Source: CVRMLS #2419289 Report a problem
    7/22/2024Listing removed--
    Source: CVRMLS #2415111 Report a problem
    7/7/2024Price change$599,950-5.5%$204/sqft
    Source: CVRMLS #2415111 Report a problem
    6/27/2024Price change$634,950-2.2%$216/sqft
    Source: CVRMLS #2415111 Report a problem
    6/12/2024Listed for sale$649,000+55.4%$221/sqft
    Source: CVRMLS #2415111 Report a problem
    6/19/2017Sold$417,640$142/sqft
    Source: Public Record Report a problem

    Public tax history

    YearProperty taxesTax assessment
    2025$4,600 +0.1%$516,900 +1.2%
    2024$4,595 +5%$510,600 +6.2%
    2023$4,375 +14%$480,800 +15.2%
    2022$3,838 -2.7%$417,200 +0.4%
    2021$3,946 +2.2%$415,400 +2.2%
    2020$3,862 +2.1%$406,500 +2.1%
    2019$3,782 +5.6%$398,100 +6.3%
    2018$3,583 $374,500 +2.1%
    2017-- $366,800

    Find assessor info on the county website

    Neighborhood: 23236

    Nearby schools

    GreatSchools rating
    Schools provided by the listing agent
    • Elementary: Gordon
    • Middle: Midlothian
    • High: Monacan

    Source: CVRMLS. This data may not be complete. We recommend contacting the local school district to confirm school assignments for this home.

    Get a cash offer in 3 minutes
    Find out how much your home could sell for in as little as 3 minutes with a no-obligation cash offer.
    Estimated market value
    $563,100
    Get a cash offer in 3 minutes
    Find out how much your home could sell for in as little as 3 minutes with a no-obligation cash offer.
    Estimated market value
    $563,100