Beautifully updated and well maintained 4-bedroom, 3-bath ranch-style home offering over 2,700 sq ft of comfortable living space. Enjoy peace of mind with a brand-new roof (2024) and appreciate the thoughtful details throughout, including a spacious open floor plan with vaulted ceilings, custom floating wood shelves and a cozy natural gas fireplace. The main level is bathed in natural light and boasts generous room sizes with ample storage. The finished walk-out lower level is perfect for entertaining, complete with a wet bar and easy access to the sizable backyard. Step outside on the back deck to take in tranquil views of a neighboring, well-kept hobby farm with three beautiful horses—offering a true country feel just minutes from town. The nicely manicured lawn is maintained by underground sprinklers, and the home also features central air, a power humidifier, and a large primary suite for your ultimate comfort. Space with a location you will love!
Sold for $475,000
$475,000
613 Bertina Ln, Traverse City, MI 49696
4beds
2,759sqft
Single Family Residence
Built in 2000
0.7 Acres Lot
$489,000 Zestimate®
$172/sqft
$3,751 Estimated rent
Home value
$489,000
$440,000 - $543,000
$3,751/mo
Zestimate® history
Owner options
List your home for rent
$3,751/mo
Rent Zestimate®
Find your next renter with Zillow Rental Manager. Plus, with online applications, you can quickly screen prospective tenants – for free.
$3,751/mo
Rent Zestimate®
Refinance and save
$3,572/mo
Est. payment
Refinancing to a lower rate could help reduce your monthly payments and save thousands over the life of the loan.
$3,572/mo
Est. payment
Explore your selling options
Work with a Zillow partner agent
Leverage their expertise and Zillow's premium Showcase listings to get your home seen by more buyers.
Get startedList with your own agent
Get your home in front of millions of buyers by listing it on Zillow.
Learn how to do itSell it yourself
Take full control of how buyers see your home on Zillow by listing For Sale by Owner (FSBO).
List your homeWhat's special
Well-kept hobby farmBeautiful horsesSizable backyardFinished walk-out lower levelNicely manicured lawnUnderground sprinklersVaulted ceilings
Zillow last checked:
Listing updated:
Listed by:
Leanne Deeren Home:231-709-0201,
REO-TCFront-233021 231-947-9800
Bought with:
Robert Brick, 6502134537
REMAX Bayshore - W Bay Shore Dr TC
Source: NGLRMLS,MLS#: 1932328
Facts & features
Interior
Bedrooms & bathrooms
- Bedrooms: 4
- Bathrooms: 3
- Full bathrooms: 3
- Main level bathrooms: 2
- Main level bedrooms: 3
Primary bedroom
- Level: Main
- Area: 280
- Dimensions: 14 x 20
Bedroom 2
- Level: Main
- Area: 132
- Dimensions: 11 x 12
Bedroom 3
- Level: Main
- Area: 264
- Dimensions: 12 x 22
Bedroom 4
- Level: Lower
- Area: 195
- Dimensions: 13 x 15
Primary bathroom
- Features: Private
Dining room
- Level: Main
- Area: 110
- Dimensions: 11 x 10
Family room
- Level: Lower
- Area: 792
- Dimensions: 33 x 24
Kitchen
- Level: Main
- Area: 176
- Dimensions: 11 x 16
Living room
- Level: Main
- Area: 195
- Dimensions: 13 x 15
Heating
- Forced Air, Natural Gas, Fireplace(s)
Cooling
- Central Air, Zoned
Appliances
- Included: Refrigerator, Oven/Range, Dishwasher, Microwave, Humidifier
- Laundry: Main Level
Features
- Walk-In Closet(s), Vaulted Ceiling(s), Drywall, Ceiling Fan(s), High Speed Internet
- Flooring: Vinyl, Carpet, Tile, Wood
- Windows: Curtain Rods
- Basement: Walk-Out Access,Finished Rooms,Finished
- Has fireplace: Yes
- Fireplace features: Gas
Interior area
- Total structure area: 2,759
- Total interior livable area: 2,759 sqft
- Finished area above ground: 1,619
- Finished area below ground: 1,140
Property
Parking
- Total spaces: 2
- Parking features: Attached, Paved, Concrete Floors, Concrete, Private
- Attached garage spaces: 2
- Has uncovered spaces: Yes
Accessibility
- Accessibility features: None
Features
- Levels: One
- Stories: 1
- Patio & porch: Deck, Covered
- Exterior features: Sprinkler System
- Has view: Yes
- View description: Countryside View
- Waterfront features: None
Lot
- Size: 0.7 Acres
- Dimensions: 160 x 219
- Features: Cleared, Level
Details
- Additional structures: None
- Parcel number: 0268306400
- Zoning description: Residential
Construction
Type & style
- Home type: SingleFamily
- Architectural style: Ranch
- Property subtype: Single Family Residence
Materials
- Frame, Vinyl Siding
- Foundation: Block
- Roof: Asphalt
Condition
- New construction: No
- Year built: 2000
Utilities & green energy
- Sewer: Private Sewer
- Water: Private
Community & HOA
Community
- Features: None
- Security: Smoke Detector(s)
- Subdivision: South Creek
HOA
- Services included: Snow Removal, Liability Insurance
- HOA fee: $672 annually
Location
- Region: Traverse City
Financial & listing details
- Price per square foot: $172/sqft
- Tax assessed value: $230,400
- Annual tax amount: $6,410
- Price range: $475K - $475K
- Date on market: 4/10/2025
- Cumulative days on market: 67 days
- Listing agreement: Exclusive Right Sell
- Listing terms: Conventional,Cash,VA Loan
- Ownership type: Private Owner
- Road surface type: Concrete
Price history
| Date | Event | Price |
|---|---|---|
| 6/16/2025 | Sold | $475,000-4.8%$172/sqft |
Source:  NGLRMLS #1932328 Report a problem NGLRMLS #1932328 Report a problem | ||
| 5/6/2025 | Price change | $499,000-2.2%$181/sqft |
Source: NGLRMLS #1932328 Report a problem | ||
| 4/30/2025 | Price change | $510,000-1.9%$185/sqft |
Source: NGLRMLS #1932328 Report a problem | ||
| 4/10/2025 | Listed for sale | $520,000+13.2%$188/sqft |
Source: NGLRMLS #1932328 Report a problem | ||
| 2/8/2023 | Sold | $459,200+2.3%$166/sqft |
Source: NGLRMLS #1905651 Report a problem | ||
| 12/7/2022 | Price change | $449,000-2.2%$163/sqft |
Source: NGLRMLS #1905651 Report a problem | ||
| 10/7/2022 | Listed for sale | $459,000+32.3%$166/sqft |
Source: NGLRMLS #1905651 Report a problem | ||
| 9/18/2020 | Listing removed | $346,900$126/sqft |
Source: Coldwell Banker Schmidt-402 #1878337 Report a problem | ||
| 8/7/2020 | Listed for sale | $346,900+88.5%$126/sqft |
Source: Coldwell Banker Schmidt-402 #1878337 Report a problem | ||
| 6/7/2007 | Sold | $184,000+19.1%$67/sqft |
Source: Agent Provided Report a problem | ||
| 5/1/2001 | Sold | $154,500$56/sqft |
Source: Agent Provided Report a problem | ||
Public tax history
| Year | Property taxes | Tax assessment |
|---|---|---|
| 2025 | $6,410 +73.8% | $240,900 +4.6% |
| 2024 | $3,688 +5% | $230,400 +15.9% |
| 2023 | $3,513 +6.6% | $198,800 +50.6% |
| 2022 | $3,297 +16% | $132,000 +7.3% |
| 2021 | $2,842 -0.5% | $123,000 +5.8% |
| 2020 | $2,856 | $116,300 +6.6% |
| 2019 | $2,856 +1.9% | $109,100 +8% |
| 2018 | $2,802 | $101,000 -0.8% |
| 2017 | -- | $101,800 -1.4% |
| 2016 | -- | $103,200 +8.5% |
| 2014 | -- | $95,100 +11.7% |
| 2012 | -- | $85,142 -5.7% |
| 2011 | -- | $90,276 +2.9% |
| 2010 | -- | $87,755 +0.2% |
| 2009 | -- | $87,548 -11.2% |
| 2008 | -- | $98,541 +3.3% |
| 2007 | -- | $95,366 +14.5% |
| 2005 | -- | $83,271 +1.7% |
| 2004 | -- | $81,902 +0.8% |
| 2003 | -- | $81,218 +5% |
| 2002 | -- | $77,323 +112.9% |
| 2001 | -- | $36,327 +202.7% |
| 2000 | -- | $12,000 |
Find assessor info on the county website
Neighborhood: 49696
Nearby homes
- $517,2003 bd2 ba1.9k sqft635 Bertina Ln, Traverse City, MI 49696Off Market
- $537,1003 bd3 ba3.5k sqft577 Bertina Ln, Traverse City, MI 49696Off Market
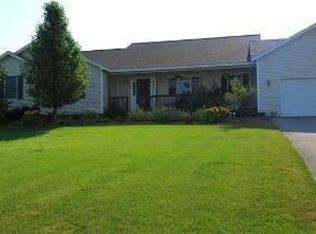
- $40,000-- bd-- ba-- sqft661 Bertina Ln, Traverse City, MI 49696Off Market
- $489,4004 bd3 ba2.7k sqft622 Bertina Ln, Traverse City, MI 49696Off Market
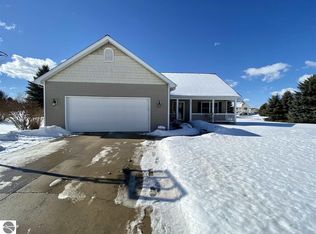
- $530,1004 bd3 ba2.7k sqft622 Bertina Ln #70, Traverse City, MI 49696Off Market
- $453,6003 bd2 ba1.7k sqft1253 Duke Holw, Traverse City, MI 49696Off Market
- $486,1004 bd3 ba2.4k sqft551 Bertina Ln, Traverse City, MI 49696Off Market
- $535,7005 bd3 ba2.5k sqft634 Bertina Ln, Traverse City, MI 49696Off Market
Nearby schools
GreatSchools rating
- 7/10Cherry Knoll Elementary SchoolGrades: PK-5Distance: 3.3 mi
- 7/10East Middle SchoolGrades: 6-8Distance: 3.3 mi
- 7/10Central High SchoolGrades: 8-12Distance: 6.3 mi
Schools provided by the listing agent
- Elementary: Cherry Knoll Elementary School
- Middle: Traverse City East Middle School
- High: Central High School
- District: Traverse City Area Public Schools
Source: NGLRMLS. This data may not be complete. We recommend contacting the local school district to confirm school assignments for this home.


Get pre-qualified for a loan
At Zillow Home Loans, we can pre-qualify you in as little as 5 minutes with no impact to your credit score.An equal housing lender. NMLS #10287.
Sell for more on Zillow
Get a Zillow Showcase℠ listing at no additional cost and you could sell for .
$489,000
2% more
+$9,780
With Zillow Showcase(estimated)
$498,780
- Michigan
- Grand Traverse County
- Traverse City
- 49696
- 613 Bertina Ln
Nearby cities
Nearby neighborhoods
Nearby zip codes
Other Traverse City Topics
