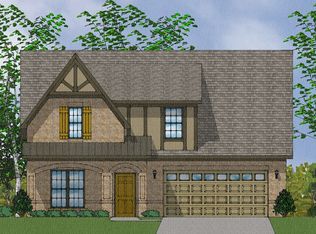
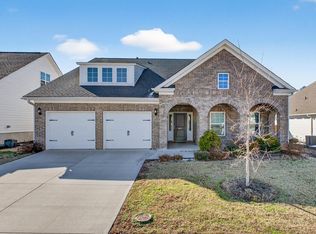
This two-story, Craftsman-style Jensen plan features three bedrooms and two and one-half baths. The kitchen includes a spacious corner pantry and a large island with bar top which is open to the dining area and family room. The primary suite overlooks the backyard and features a large walk-in closet, water and linen closets. The secondary bedrooms along with an open loft are located upstairs. Options include: a flex space, fireplace in family room, and a walk-in shower in the primary bath.
This property is not currently displayed as for sale or rent on Zillow. This may be different from what's on other websites or public sources.