Immerse yourself in the charming community of Westampton with this delightful 3-bedroom, 1 ½ bathroom rancher! ** This move-in-ready home beckons with a fresh, modern feel throughout. Step inside and be greeted by abundant natural light gleaming off the expansive laminate hardwood floors. The inviting living room provides the perfect space to unwind after a long day, while the adjacent dining room fosters memorable meals with loved ones. The heart of the home lies in the recently updated kitchen. Featuring sleek, neutral gray cabinets boasting ample storage space, this culinary haven also comes equipped with brand-new stainless-steel appliances – a refrigerator, dishwasher, and microwave – ensuring a smooth and efficient cooking experience. The stairs off the dining room lead to the finished basement, which provides two additional rooms that can be transformed into a cozy family room, a dedicated play area for the kids, or even a home office. The backyard leads to a delightful, enclosed patio, ideal for enjoying balmy summer evenings or hosting unforgettable family barbecues. Tranquility awaits in the backyard, perfect for creating your private oasis. For year-round comfort, the home features central air conditioning. Added peace of mind comes with the knowledge of a newly installed roof and that the shed is being sold as-is. Don't miss out on this exceptional opportunity! This charming abode is sure to be snapped up quickly.
Sold for $370,000
$370,000
613 Bloomfield Dr, Westampton, NJ 08060
3beds
1,126sqft
Single Family Residence
Built in 1960
10,050 Square Feet Lot
$420,000 Zestimate®
$329/sqft
$2,773 Estimated rent
Home value
$420,000
$399,000 - $441,000
$2,773/mo
Zestimate® history
Owner options
List your home for rent
$2,773/mo
Rent Zestimate®
Find your next renter with Zillow Rental Manager. Plus, with online applications, you can quickly screen prospective tenants – for free.
$2,773/mo
Rent Zestimate®
Refinance and save
$2,631/mo
Est. payment
Refinancing to a lower rate could help reduce your monthly payments and save thousands over the life of the loan.
$2,631/mo
Est. payment
Explore your selling options
Work with a Zillow partner agent
Leverage their expertise and Zillow's premium Showcase listings to get your home seen by more buyers.
Get startedList with your own agent
Get your home in front of millions of buyers by listing it on Zillow.
Learn how to do itSell it yourself
Take full control of how buyers see your home on Zillow by listing For Sale by Owner (FSBO).
List your homeWhat's special
Updated kitchenCentral air conditioningNewly installed roofEnclosed patioAmple storage spaceDedicated play areaCozy family room
Zillow last checked:
Listing updated:
Listed by:
Julie L Brantley 609-304-9559,
Keller Williams Realty - Marlton
Bought with:
Ashley McAteer
Keller Williams Real Estate-Langhorne
Source: Bright MLS,MLS#: NJBL2061622
Facts & features
Interior
Bedrooms & bathrooms
- Bedrooms: 3
- Bathrooms: 2
- Full bathrooms: 1
- 1/2 bathrooms: 1
- Main level bathrooms: 2
- Main level bedrooms: 3
Basement
- Area: 0
Heating
- Forced Air, Natural Gas
Cooling
- Central Air, Natural Gas
Appliances
- Included: Gas Water Heater
Features
- Basement: Finished
- Has fireplace: No
Interior area
- Total structure area: 1,126
- Total interior livable area: 1,126 sqft
- Finished area above ground: 1,126
- Finished area below ground: 0
Property
Parking
- Total spaces: 3
- Parking features: Driveway, On Street
- Uncovered spaces: 3
Accessibility
- Accessibility features: None
Features
- Levels: One and One Half
- Stories: 1.5
- Pool features: None
Lot
- Size: 10,050 Square Feet
- Dimensions: 75.00 x 134.00
Details
- Additional structures: Above Grade, Below Grade
- Parcel number: 370130500014
- Zoning: R-2
- Special conditions: Standard
- Other equipment: None
Construction
Type & style
- Home type: SingleFamily
- Architectural style: Ranch/Rambler
- Property subtype: Single Family Residence
Materials
- Frame, Brick, Aluminum Siding
- Foundation: Brick/Mortar
- Roof: Architectural Shingle
Condition
- Very Good
- New construction: No
- Year built: 1960
Utilities & green energy
- Sewer: Public Sewer
- Water: Public
Community & HOA
Community
- Subdivision: Holly Hills
HOA
- Has HOA: No
Location
- Region: Westampton
- Municipality: WESTAMPTON TWP
Financial & listing details
- Price per square foot: $329/sqft
- Tax assessed value: $186,000
- Annual tax amount: $4,776
- Date on market: 3/17/2024
- Listing agreement: Exclusive Right To Sell
- Listing terms: Cash,Conventional,FHA
- Inclusions: New Appliance Package
- Exclusions: Sellers Personal Belongings
- Ownership: Fee Simple
Price history
| Date | Event | Price |
|---|---|---|
| 5/1/2024 | Sold | $370,000-2.6%$329/sqft |
Source:  Bright MLS #NJBL2061622 Report a problem Bright MLS #NJBL2061622 Report a problem | ||
| 3/29/2024 | Pending sale | $379,900$337/sqft |
Source: Bright MLS #NJBL2061622 Report a problem | ||
| 3/17/2024 | Listed for sale | $379,900+192.2%$337/sqft |
Source: Bright MLS #NJBL2061622 Report a problem | ||
| 3/10/2023 | Sold | $130,000+13.1%$115/sqft |
Source: Public Record Report a problem | ||
| 8/16/2007 | Sold | $114,900$102/sqft |
Source: Public Record Report a problem | ||
| 1/15/2002 | Sold | $114,900$102/sqft |
Source: Public Record Report a problem | ||
Public tax history
| Year | Property taxes | Tax assessment |
|---|---|---|
| 2025 | $5,885 +17.1% | $209,500 +12.6% |
| 2024 | $5,028 | $186,000 |
| 2023 | -- | $186,000 |
| 2022 | $4,776 +3.8% | $186,000 |
| 2021 | $4,600 +2.5% | $186,000 |
| 2020 | $4,488 +1.3% | $186,000 |
| 2019 | $4,431 +2.7% | $186,000 |
| 2018 | $4,313 +1.9% | $186,000 |
| 2017 | $4,233 +2% | $186,000 |
| 2016 | $4,152 +2.6% | $186,000 |
| 2015 | $4,046 +2.5% | $186,000 |
| 2014 | $3,945 +2.6% | $186,000 |
| 2013 | $3,845 +1.4% | $186,000 |
| 2012 | $3,793 +5.1% | $186,000 |
| 2011 | $3,609 +5% | $186,000 +72.5% |
| 2010 | $3,438 +2.7% | $107,800 |
| 2009 | $3,346 +0.5% | $107,800 |
| 2008 | $3,331 +1.8% | $107,800 |
| 2007 | $3,271 +6.4% | $107,800 |
| 2006 | $3,074 +2.6% | $107,800 |
| 2005 | $2,996 +4.9% | $107,800 |
| 2004 | $2,857 | $107,800 |
| 2003 | -- | $107,800 |
| 2002 | -- | $107,800 |
| 2001 | -- | $107,800 |
Find assessor info on the county website
Neighborhood: 08060
Nearby homes
- $371,900-- bd-- ba1.2k sqft611 Bloomfield Dr, Westampton, NJ 08060Off Market
- $385,800-- bd-- ba1.5k sqft821 Holly Ln, Westampton, NJ 08060Off Market
- $373,8003 bd2 ba1.1k sqft612 Bloomfield Dr, Westampton, NJ 08060Off Market
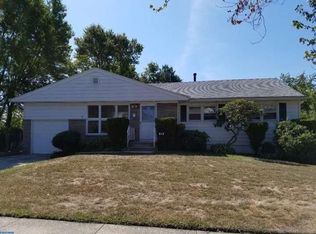
- $379,900-- bd-- ba1.4k sqft614 Bloomfield Dr, Westampton, NJ 08060Off Market
- $409,7003 bd2 ba1.1k sqft609 Bloomfield Dr, Westampton, NJ 08060Off Market
- $400,7004 bd2 ba1.1k sqft819 Holly Ln, Westampton, NJ 08060Off Market
- $364,900-- bd-- ba1.1k sqft380 Pennington Dr, Westampton, NJ 08060Off Market
- $393,6003 bd2 ba1.1k sqft380 W Pennington Dr, Westampton, NJ 08060Off Market
Nearby schools
GreatSchools rating
- 4/10Holly Hills Elementary SchoolGrades: PK-3Distance: 0.3 mi
- 5/10Westampton Middle SchoolGrades: 4-8Distance: 1.9 mi
- 4/10Rancocas Valley Regional High SchoolGrades: 9-12Distance: 1.1 mi
Schools provided by the listing agent
- Elementary: Holly Hills E.s.
- Middle: Westampton M.s.
- High: Rancocas Valley Reg. H.s.
- District: Westampton Township Public Schools
Source: Bright MLS. This data may not be complete. We recommend contacting the local school district to confirm school assignments for this home.
Get a cash offer in 3 minutes
Find out how much your home could sell for in as little as 3 minutes with a no-obligation cash offer.
Estimated market value
$420,000
Get a cash offer in 3 minutes
Find out how much your home could sell for in as little as 3 minutes with a no-obligation cash offer.
Estimated market value
$420,000
- New Jersey
- Burlington County
- Westampton Township
- 08060
- 613 Bloomfield Dr
Nearby cities
Nearby zip codes
Other Westampton Township Topics
- Apartments for Rent in 08060
- Houses for Sale in 08060
- Houses for Rent in 08060
- 08060 Real Estate
- Westampton Township Condos
- Houses for Sale in Westampton Township
- Newest Listings in Westampton Township
- Westampton Township Home Values
- Westampton Township Real Estate Agents
- Westampton Township Refinance
- Westampton Township Mortgage Rates
