WOW- NEW IMPROVED PRICE FOR THIS BEAUTY!
Your New Home awaits in The Glen at Tamiment, an elegant and sophisticated private community known for its beautifully maintained homes and peaceful surroundings among nature.
Nestled at the very end of the community, on a quiet cul-de-sac, this home offers unmatched privacy and tranquility.
Step inside to an open concept living space highlighted by soaring beamed ceilings, abundant natural light, and a seamless flow from the living room to the dining area. The modern kitchen is a chef's delight with its granite countertops, stainless steel appliances, and spacious design, making entertaining and cooking a true pleasure.
There are two nice sized bedrooms on the main floor, each equipped with large closet for ample storage. A full bathroom is also located on this level, easily accessible from the common area and bedrooms.
Upstairs, there is a very bright and spacious main bedroom accompanied by a large bathroom with plenty of storage cabinets and a double sink vanity, providing ample space for organization and convenience. Additionally there is a bonus room that can serve as another bedroom, playroom or home office.
The home is equipped with central AC and Heating for year round comfort.
Outdoors you will find thoughtfully landscaped front and backyards that create a serene atmosphere. The expansive deck is perfect for hosting gatherings, from cozy campfire evenings to lively cookouts with the built in grilling stove.
This property is more than a home - it is a lifestyle.
Tucked away in a refined community, yet surrounded by nature and tranquility, you will enjoy both elegance and privacy in one of the most desirable location of Poconos.
Sold for $340,000
$340,000
613 Bombur Ln, Tamiment, PA 18371
3beds
1,900sqft
Single Family Residence
Built in 1991
0.75 Acres Lot
$349,400 Zestimate®
$179/sqft
$2,296 Estimated rent
Home value
$349,400
$297,000 - $412,000
$2,296/mo
Zestimate® history
Owner options
List your home for rent
$2,296/mo
Rent Zestimate®
Find your next renter with Zillow Rental Manager. Plus, with online applications, you can quickly screen prospective tenants – for free.
$2,296/mo
Rent Zestimate®
Refinance and save
$4,503/mo
Est. payment
Refinancing to a lower rate could help reduce your monthly payments and save thousands over the life of the loan.
$4,503/mo
Est. payment
Explore your selling options
Work with a Zillow partner agent
Leverage their expertise and Zillow's premium Showcase listings to get your home seen by more buyers.
Get startedList with your own agent
Get your home in front of millions of buyers by listing it on Zillow.
Learn how to do itSell it yourself
Take full control of how buyers see your home on Zillow by listing For Sale by Owner (FSBO).
List your homeWhat's special
Abundant natural lightQuiet cul-de-sacSerene atmosphereBonus roomSpacious designSoaring beamed ceilingsOpen concept living space
Zillow last checked:
Listing updated:
Listed by:
Katarzyna (Kathy) Ewa Bernatowicz 570-236-3936,
Pocono Mountains Real Estate, Inc - Brodheadsville
Bought with:
Chelsea Aleksich, RS328668
Keller Williams Real Estate - Stroudsburg
Source: PMAR,MLS#: PM-136054
Facts & features
Interior
Bedrooms & bathrooms
- Bedrooms: 3
- Bathrooms: 2
- Full bathrooms: 2
Primary bedroom
- Level: Upper
- Area: 247
- Dimensions: 19 x 13
Bedroom 2
- Level: Main
- Area: 159.6
- Dimensions: 13.3 x 12
Bedroom 3
- Level: Main
- Area: 151.8
- Dimensions: 13.2 x 11.5
Primary bathroom
- Level: Upper
- Area: 104
- Dimensions: 13 x 8
Bathroom 2
- Level: Main
- Area: 50
- Dimensions: 10 x 5
Bonus room
- Level: Upper
- Area: 124
- Dimensions: 12.4 x 10
Dining room
- Level: Main
- Area: 188.5
- Dimensions: 14.5 x 13
Kitchen
- Level: Main
- Area: 160.02
- Dimensions: 12.7 x 12.6
Laundry
- Level: Main
- Area: 60
- Dimensions: 10 x 6
Living room
- Level: Main
- Area: 494
- Dimensions: 26 x 19
Heating
- Baseboard, Central, Heat Pump, Electric
Cooling
- Ceiling Fan(s), Central Air, Heat Pump, Electric
Appliances
- Included: Electric Range, Refrigerator, Water Heater, Dishwasher, Microwave, Stainless Steel Appliance(s), Washer, Dryer
- Laundry: Main Level, Electric Dryer Hookup
Features
- Breakfast Bar, Eat-in Kitchen, Granite Counters, Double Vanity, Beamed Ceilings, Cathedral Ceiling(s), High Ceilings, Walk-In Closet(s), Open Floorplan, Recessed Lighting, Ceiling Fan(s)
- Flooring: Laminate, Tile
- Doors: Sliding Doors
- Windows: Skylight(s), Storm Window(s), Wood Frames, Insulated Windows, Screens
- Basement: Crawl Space
- Number of fireplaces: 1
- Fireplace features: Living Room, Wood Burning, Stone
- Common walls with other units/homes: No Common Walls
Interior area
- Total structure area: 2,542
- Total interior livable area: 1,900 sqft
- Finished area above ground: 1,900
- Finished area below ground: 0
Property
Parking
- Total spaces: 5
- Parking features: Garage - Attached, Open
- Attached garage spaces: 1
- Uncovered spaces: 4
Features
- Stories: 2
- Patio & porch: Deck
- Exterior features: Outdoor Grill, Playground, Fire Pit, Private Yard
Lot
- Size: 0.75 Acres
- Dimensions: 153 x 214 x 164 x 186 x 34 x 17
- Features: Greenbelt, Cul-De-Sac, Dead End Street, Level, Back Yard, Front Yard, Cleared, Few Trees, Landscaped, Paved
Details
- Parcel number: 187.040232 107255
- Zoning: R50
- Zoning description: Residential
- Special conditions: Standard
Construction
Type & style
- Home type: SingleFamily
- Architectural style: Contemporary
- Property subtype: Single Family Residence
Materials
- Asphalt, Concrete, Glass, Vinyl Siding, Frame
- Foundation: Permanent
- Roof: Asphalt,Shingle
Condition
- Year built: 1991
Utilities & green energy
- Electric: 200+ Amp Service
- Sewer: Public Sewer
- Water: Public
Community & HOA
Community
- Security: Smoke Detector(s)
- Subdivision: Glen At Tamiment (Lehman)
HOA
- Has HOA: Yes
- Amenities included: Security, Gated, Clubhouse, Outdoor Pool
- Services included: Trash, Security, Maintenance Grounds, Maintenance Road
- HOA fee: $2,128 annually
Location
- Region: Tamiment
Financial & listing details
- Price per square foot: $179/sqft
- Tax assessed value: $114,228
- Annual tax amount: $4,672
- Date on market: 1/14/2026
- Listing terms: Cash,Conventional,FHA,USDA Loan,VA Loan,Contract
- Inclusions: Furniture can be included for additional 15k
- Road surface type: Paved, Asphalt
Price history
| Date | Event | Price |
|---|---|---|
| 2/27/2026 | Sold | $340,000-2.9%$179/sqft |
Source: PMAR #PM-136054 Report a problem | ||
| 1/26/2026 | Pending sale | $350,000$184/sqft |
Source: PMAR #PM-136054 Report a problem | ||
| 1/14/2026 | Listed for sale | $350,000$184/sqft |
Source: PMAR #PM-136054 Report a problem | ||
| 1/6/2026 | Pending sale | $350,000$184/sqft |
Source: PMAR #PM-136054 Report a problem | ||
| 1/3/2026 | Listed for sale | $350,000$184/sqft |
Source: PMAR #PM-136054 Report a problem | ||
| 12/29/2025 | Pending sale | $350,000$184/sqft |
Source: PMAR #PM-136054 Report a problem | ||
| 12/10/2025 | Price change | $350,000-5.4%$184/sqft |
Source: PMAR #PM-136054 Report a problem | ||
| 11/19/2025 | Listed for sale | $370,000$195/sqft |
Source: PMAR #PM-136054 Report a problem | ||
| 10/12/2025 | Pending sale | $370,000$195/sqft |
Source: PMAR #PM-136054 Report a problem | ||
| 9/27/2025 | Listed for sale | $370,000$195/sqft |
Source: PMAR #PM-136054 Report a problem | ||
Public tax history
| Year | Property taxes | Tax assessment |
|---|---|---|
| 2025 | $4,685 +1.6% | $28,560 |
| 2024 | $4,613 +1.5% | $28,560 |
| 2023 | $4,543 +3.2% | $28,560 |
| 2022 | $4,402 +0.9% | $28,560 |
| 2021 | $4,362 | $28,560 |
| 2020 | $4,362 +1.3% | $28,560 |
| 2019 | $4,305 +0.5% | $28,560 |
| 2018 | $4,284 | $28,560 |
| 2017 | -- | $28,560 |
| 2016 | -- | $28,560 |
| 2015 | -- | $28,560 |
| 2014 | -- | $28,560 |
| 2013 | -- | $28,560 |
| 2012 | -- | $28,560 |
Find assessor info on the county website
Neighborhood: 18371
Nearby homes
- $259,6003 bd2 ba1.4k sqft3 Bombur Ln, Tamiment, PA 18371Off Market
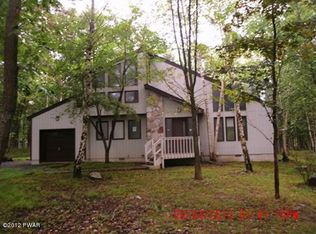
- $294,6003 bd2 ba1.9k sqft609 Bombur Ln, Tamiment, PA 18371Off Market
- $375,0004 bd4 ba2.6k sqft605 Bombur Ln, Tamiment, PA 18371Sold

- $375,0004 bd3 ba2.9k sqft610 Bombur Ln, Tamiment, PA 18371Off Market
- $350,5003 bd2 ba2.4k sqft615 Carrock Way, Tamiment, PA 18371Off Market
- $350,0004 bd3 ba2.5k sqft613 Carrock Way, Tamiment, PA 18371Off Market
- $370,0005 bd3 ba2.7k sqft604 Bombur Ln, Tamiment, PA 18371Sold
- $279,2003 bd2 ba1.5k sqft611 Carrock Way, Tamiment, PA 18371Off Market
Nearby schools
GreatSchools rating
- 4/10Middle Smithfield El SchoolGrades: K-5Distance: 6.7 mi
- 4/10Lehman Intermediate SchoolGrades: 6-8Distance: 7.4 mi
- 4/10East Stroudsburg Senior High School NorthGrades: 9-12Distance: 2.1 mi
Get a cash offer in 3 minutes
Find out how much your home could sell for in as little as 3 minutes with a no-obligation cash offer.
Estimated market value
$349,400
Get a cash offer in 3 minutes
Find out how much your home could sell for in as little as 3 minutes with a no-obligation cash offer.
Estimated market value
$349,400
- Pennsylvania
- Pike County
- Tamiment
- 18371
- 613 Bombur Ln
