New Construction located in the heart of desirable Westside Danville. Sprawling flat 1/2 acre private lot located within the Del Amigo neighborhood. Luxury living walkable to town, with timeless style, sleek design, and crafted with top of the line finishes and materials. One of few homes that offers a 5 car garage! Current plans show 5291 sq. ft. +/- of seamless open living. Equipped with 5 beds, 5.5 baths, office or 6th bedroom, massive bonus room, formal dining room, open kitchen-family combo w/ walk in pantry. Serene and expansive backyard with plenty of room to design your perfect oasis. Desirable walking distance to Danville's downtown, shops, restaurants, iron horse trail, and top-rated SRVUSD schools! Get in now to select your finishes and put your personal touch on this masterpiece. *photos are renderings and are subject to change*
Sold for $5,500,000
$5,500,000
613 Bradford Pl, Danville, CA 94526
5beds
5,291sqft
Residential, Single Family Residence
Built in 2023
0.48 Acres Lot
$5,609,500 Zestimate®
$1,040/sqft
$5,607 Estimated rent
Home value
$5,609,500
$5.16M - $6.11M
$5,607/mo
Zestimate® history
Owner options
List your home for rent
$5,607/mo
Rent Zestimate®
Find your next renter with Zillow Rental Manager. Plus, with online applications, you can quickly screen prospective tenants – for free.
$5,607/mo
Rent Zestimate®
Refinance and save
$34,614/mo
Est. payment
Refinancing to a lower rate could help reduce your monthly payments and save thousands over the life of the loan.
$34,614/mo
Est. payment
Explore your selling options
Work with a Zillow partner agent
Leverage their expertise and Zillow's premium Showcase listings to get your home seen by more buyers.
Get startedList with your own agent
Get your home in front of millions of buyers by listing it on Zillow.
Learn how to do itSell it yourself
Take full control of how buyers see your home on Zillow by listing For Sale by Owner (FSBO).
List your homeWhat's special
Zillow last checked:
Listing updated:
Listed by:
Anton Danilovich DRE #01448984 925-818-5749,
Golden Gate Sotheby's Int'l,
Taylor Coyle DRE #02014600 925-324-9562,
Golden Gate Sotheby's Int'l Re
Bought with:
Mary Bonham, DRE #01203856
The Agency
Source: Bay East AOR,MLS#: 41020991
Facts & features
Interior
Bedrooms & bathrooms
- Bedrooms: 5
- Bathrooms: 6
- Full bathrooms: 5
- Partial bathrooms: 1
Rooms
- Room types: 1 Bedroom, 1.5 Baths, Main Entry, 3 Bedrooms, 3 Baths, Primary Bedrm Suite - 1, Loft, Den, Dining Room, Family Room, Office, Bonus/Plus Room, Dining Area, Kitchen/Family Combo, Storage, Study, Great Room, Kitchen, Laundry, Living Room, Primary Bathroom, Primary Bedroom
Kitchen
- Features: Dishwasher, Double Oven, Eat In Kitchen, Gas Range/Cooktop, Island, Microwave, Pantry, Range/Oven Built-in, Refrigerator, Self-Cleaning Oven, Updated Kitchen, Other
Heating
- Zoned
Cooling
- Has cooling: Yes
Appliances
- Included: Dishwasher, Double Oven, Gas Range, Microwave, Range, Refrigerator, Self Cleaning Oven
- Laundry: Hookups Only, Other, Cabinets, See Remarks, Sink, Common Area
Features
- Formal Dining Room, Storage, Study, Pantry, Updated Kitchen
- Flooring: Other
- Number of fireplaces: 1
- Fireplace features: Family Room
Interior area
- Total structure area: 5,291
- Total interior livable area: 5,291 sqft
Property
Parking
- Total spaces: 5
- Parking features: Direct Access, Garage, Garage Faces Front, See Remarks, Garage Door Opener
- Attached garage spaces: 5
Features
- Levels: Two
- Stories: 2
- Exterior features: Garden, Other, Private Entrance, See Remarks
- Pool features: Other, See Remarks
- Fencing: Full
- Has view: Yes
- View description: Las Trampas Foothills
Lot
- Size: 0.48 Acres
- Features: Level, Premium Lot, Front Yard, Paved, Pool Site, Private, Back Yard, Yard Space
Details
- Parcel number: 2012400103
- Special conditions: Standard
Construction
Type & style
- Home type: SingleFamily
- Architectural style: Custom,Traditional
- Property subtype: Residential, Single Family Residence
Materials
- Stone, Wood Shingles, Wood Siding
- Roof: Composition
Condition
- New construction: Yes
- Year built: 2023
Utilities & green energy
- Electric: Other Solar
Community & HOA
Community
- Security: Carbon Monoxide Detector(s)
- Subdivision: Westside Danvill
HOA
- Has HOA: No
Location
- Region: Danville
Financial & listing details
- Price per square foot: $1,040/sqft
- Tax assessed value: $4,575,806
- Annual tax amount: $50,657
- Price range: $5.5M - $5.5M
- Date on market: 3/19/2023
- Listing agreement: Excl Right
- Listing terms: Cash,Conventional
Price history
| Date | Event | Price |
|---|---|---|
| 12/29/2023 | Sold | $5,500,000$1,040/sqft |
Source:  Bay East AOR #41020991 Report a problem Bay East AOR #41020991 Report a problem | ||
| 11/14/2023 | Pending sale | $5,500,000$1,040/sqft |
Source:  bridgeMLS/CCAR/Bay East AOR #41020991 Report a problem bridgeMLS/CCAR/Bay East AOR #41020991 Report a problem | ||
| 3/19/2023 | Listed for sale | $5,500,000+161.9%$1,040/sqft |
Source: bridgeMLS/CCAR/Bay East AOR #41020991 Report a problem | ||
| 8/10/2021 | Sold | $2,100,000-4.5%$397/sqft |
Source: CCAR #40955255 Report a problem | ||
| 7/23/2021 | Pending sale | $2,200,000$416/sqft |
Source: bridgeMLS/CCAR/Bay East AOR #40955255 Report a problem | ||
| 6/24/2021 | Listed for sale | $2,200,000$416/sqft |
Source: bridgeMLS/CCAR/Bay East AOR #40955255 Report a problem | ||
Public tax history
| Year | Property taxes | Tax assessment |
|---|---|---|
| 2025 | $50,657 -35.8% | $4,575,806 -16.8% |
| 2024 | $78,855 +224.1% | $5,500,000 +156.8% |
| 2023 | $24,333 +3.7% | $2,142,000 +2% |
| 2022 | $23,465 +1594.2% | $2,100,000 +1710% |
| 2021 | $1,385 +0.5% | $116,025 +1% |
| 2020 | $1,378 +1.1% | $114,837 +2% |
| 2019 | $1,363 +3.4% | $112,586 +2% |
| 2018 | $1,317 +3.3% | $110,379 +2% |
| 2017 | $1,275 +1.9% | $108,216 +2% |
| 2016 | $1,252 +2.1% | $106,095 +1.5% |
| 2015 | $1,226 | $104,502 +2% |
| 2014 | $1,226 | $102,456 +0.5% |
| 2013 | -- | $101,994 +2% |
| 2012 | -- | $99,995 +2% |
| 2011 | -- | $98,036 +0.8% |
| 2010 | -- | $97,305 -0.2% |
| 2009 | -- | $97,538 +2% |
| 2008 | -- | $95,626 +2% |
| 2007 | -- | $93,752 +2% |
| 2006 | -- | $91,914 +2% |
| 2005 | -- | $90,113 +2% |
| 2004 | -- | $88,347 +1.9% |
| 2003 | -- | $86,729 +2% |
| 2002 | -- | $85,029 +2% |
| 2001 | -- | $83,362 |
Find assessor info on the county website
Neighborhood: 94526
Nearby homes
- $2,646,4004 bd2 ba2.1k sqft481 Harper Ln, Danville, CA 94526Off Market
- $5,278,9007 bd6 ba6.5k sqft410 Clipper Hill Rd, Danville, CA 94526Off Market
- $2,498,7004 bd2 ba2.2k sqft616 Bradford Pl, Danville, CA 94526Off Market
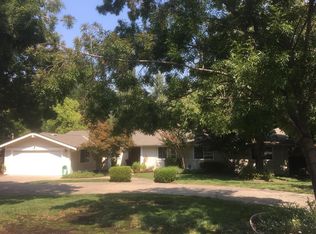
- $--0.358 Acres0 Bradford Pl, Danville, CA 94526Off Market
- $2,714,8004 bd2 ba2.2k sqft422 Clipper Hill Rd, Danville, CA 94526Off Market
- $3,676,4003 bd3 ba3.8k sqft379 Harper Ln, Danville, CA 94526Off Market
- $2,475,5004 bd3 ba1.9k sqft608 Bradford Pl, Danville, CA 94526Off Market
- $2,961,1003 bd2 ba2.5k sqft489 Harper Ln, Danville, CA 94526Off Market
Nearby schools
GreatSchools rating
- 10/10Montair Elementary SchoolGrades: K-5Distance: 0.8 mi
- 10/10Stone Valley Middle SchoolGrades: 6-8Distance: 2.2 mi
- 10/10San Ramon Valley High SchoolGrades: 9-12Distance: 0.7 mi
Schools provided by the listing agent
- District: San Ramon Valley (925) 552-5500
Source: Bay East AOR. This data may not be complete. We recommend contacting the local school district to confirm school assignments for this home.
Get a cash offer in 3 minutes
Find out how much your home could sell for in as little as 3 minutes with a no-obligation cash offer.
Estimated market value
$5,609,500
Get a cash offer in 3 minutes
Find out how much your home could sell for in as little as 3 minutes with a no-obligation cash offer.
Estimated market value
$5,609,500
- California
- Contra Costa County
- Danville
- 94526
- 613 Bradford Pl
Nearby cities
Nearby zip codes
Other Danville Topics
