Skip main navigation
Sold for $573,595
  • $573,595

    613 Brewster Aly #71, King Of Prussia, PA 19406

    3beds
    2,000sqft
    Townhouse
    Built in 2023
    -- sqft lot
    $580,300 Zestimate®
    $287/sqft
    $3,588 Estimated rent

    Home value

    $580,300

    $551,000 - $609,000

    $3,588/mo

    Zestimate® history
    Loading
    Loading...

    Owner options

    List your home for rent

    $3,588/mo

    Rent Zestimate®

    Find your next renter with Zillow Rental Manager. Plus, with online applications, you can quickly screen prospective tenants – for free.

    Learn more

    $3,588/mo

    Rent Zestimate®

    Refinance and save

    $3,683/mo

    Est. payment

    Refinancing to a lower rate could help reduce your monthly payments and save thousands over the life of the loan.

    See today's rates

    $3,683/mo

    Est. payment

    Explore your selling options

    Work with a Zillow partner agent

    Leverage their expertise and Zillow's premium Showcase listings to get your home seen by more buyers.

    Get started

    List with your own agent

    Get your home in front of millions of buyers by listing it on Zillow.

    Learn how to do it

    Sell it yourself

    Take full control of how buyers see your home on Zillow by listing For Sale by Owner (FSBO).

    List your home

    What's special

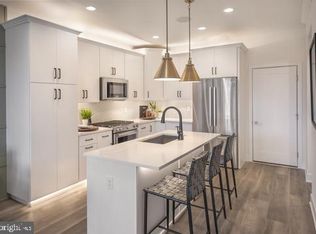
    Welcome to Overlook at Town Center, a Toll Brothers community offering new luxury townhomes situated in the King of Prussia Town Center. With a total of 142 townhomes, Overlook at Town Center is the perfect place for low-maintenance living in Upper Merion Township - one of the best school districts in Pennsylvania. The Vallee Elite's intimate foyer provides an impressive welcome, opening dramatically to the large flex room and stairs to the main living level, which showcases the spacious open-concept great room and casual dining area. Enhancing the well-designed kitchen is a large center island with breakfast bar, plenty of counter and cabinet space, and an ample pantry cabinet. Highlights of the appealing primary bedroom suite include a sizable walk-in closet and spa-like primary bath with dual-sink vanity, large luxe shower with seat, and private water closet. Generous secondary bedrooms feature roomy closets and a shared hall bath with dual-sink vanity. Additional highlights include a versatile, entry-level finished basement area, convenient first-floor powder room, easily accessible second-floor laundry, and plenty of additional storage. Overlook at Town Center is part of The Village at Valley Forge, offering convenient access to upscale shopping and dining experiences within walking distance. The community is also easily accessible to major highways including I-76, I-476, Routes 422, 202, and the PA Turnpike. This is a unique opportunity to own a new construction townhome in a community that offers access to the finest lifestyle enhancements. Photos are of model home and similar floor plan.

    Zillow last checked:

    Listing updated:

    Listed by:

    Francesca Silicato 855-872-8205,

    Monument Sotheby's International Realty

    Bought with:

    Debbie Connor-Lisbon, RS207747L

    BHHS Fox & Roach-West Chester

    Source: Bright MLS,MLS#: PAMC2086614MLS Logo

    Facts & features

    Interior

    Bedrooms & bathrooms
    • Bedrooms: 3
    • Bathrooms: 3
    • Full bathrooms: 2
    • 1/2 bathrooms: 1
    • Main level bathrooms: 1
    Rooms
    • Room types: Dining Room, Primary Bedroom, Bedroom 2, Bedroom 3, Great Room
    Basement
    • Area: 279
    Heating
    • Forced Air, Natural Gas
    Cooling
    • Central Air, Natural Gas
    Appliances
    • Included: Dishwasher, Microwave, Oven/Range - Gas, Gas Water Heater
    Features
    • Basement: Full,Front Entrance,Finished,Concrete,Sump Pump,Walk-Out Access,Windows
    • Has fireplace: No
    Interior area
    • Total structure area: 2,000
    • Total interior livable area: 2,000 sqft
    • Finished area above ground: 1,721
    • Finished area below ground: 279

    Property

    Parking
    • Total spaces: 2
    • Parking features: Garage Faces Rear, Garage Door Opener, Attached, Driveway, Parking Lot
    • Attached garage spaces: 1
    • Uncovered spaces: 1
    Accessibility
    • Accessibility features: None
    Features
    • Levels: Two
    • Stories: 2
    • Pool features: None
    Details
    • Additional structures: Above Grade, Below Grade
    • Parcel number: NO TAX RECORD
    • Zoning: RES
    • Special conditions: Standard

    Construction

    Type & style
    • Home type: Townhouse
    • Architectural style: Contemporary
    • Property subtype: Townhouse
    Materials
    • Brick, Vinyl Siding
    • Foundation: Concrete Perimeter
    Condition
    • Excellent
    • New construction: Yes
    • Year built: 2023
    Details
    • Builder model: Vallee Elite
    • Builder name: Toll Brothers

    Utilities & green energy

    • Sewer: Public Sewer
    • Water: Public

    Community & HOA

    Community
    • Condo and coop fee: $364 monthly
    • Subdivision: None Available
    HOA
    • Has HOA: No
    • Amenities included: None
    • Services included: Maintenance Structure, Maintenance Grounds, Reserve Funds, Snow Removal, Trash
    Location
    • Region: King Of Prussia
    • Municipality: UPPER MERION TWP

    Financial & listing details

    • Price per square foot: $287/sqft
    • Annual tax amount: $9,552
    • Date on market: 10/14/2023
    • Listing agreement: Exclusive Right To Sell
    • Ownership: Condominium

    Price history

    DateEventPrice
    8/12/2024Sold$573,595$287/sqft
    Source: Bright MLS #PAMC2086614 Report a problem
    6/24/2024Pending sale$573,595$287/sqft
    Source: Bright MLS #PAMC2086614 Report a problem
    6/16/2024Price change$573,595-2.8%$287/sqft
    Source: Bright MLS #PAMC2086614 Report a problem
    3/30/2024Price change$589,995+2.6%$295/sqft
    Source: Bright MLS #PAMC2086614 Report a problem
    3/16/2024Price change$574,995-4.2%$287/sqft
    Source: Bright MLS #PAMC2086614 Report a problem
    3/2/2024Price change$599,995-5.5%$300/sqft
    Source: Bright MLS #PAMC2086614 Report a problem
    2/21/2024Price change$634,995-2.3%$317/sqft
    Source: Bright MLS #PAMC2086614 Report a problem
    2/7/2024Price change$649,995-3.7%$325/sqft
    Source: Bright MLS #PAMC2086614 Report a problem
    1/27/2024Price change$674,995-3.6%$337/sqft
    Source: Bright MLS #PAMC2086614 Report a problem
    1/4/2024Price change$699,995-6.2%$350/sqft
    Source: Bright MLS #PAMC2086614 Report a problem
    10/14/2023Listed for sale$746,280$373/sqft
    Source: Bright MLS #PAMC2086614 Report a problem

    Public tax history

    Tax history is unavailable.

    Neighborhood: 19406

    Nearby schools

    GreatSchools rating
    Schools provided by the listing agent
    • Elementary: Caley
    • Middle: Upper Merion
    • High: Upper Merion Area
    • District: Upper Merion Area

    Source: Bright MLS. This data may not be complete. We recommend contacting the local school district to confirm school assignments for this home.

    Get a cash offer in 3 minutes
    Find out how much your home could sell for in as little as 3 minutes with a no-obligation cash offer.
    Estimated market value
    $580,300
    Get a cash offer in 3 minutes
    Find out how much your home could sell for in as little as 3 minutes with a no-obligation cash offer.
    Estimated market value
    $580,300