This American Foursquare on Rockford's west side has plenty of original character and lots of upside. The stucco exterior has half-timber accents, and a full-width front porch with brick pillars sits above a stone retaining wall. Inside, the entry has a turned staircase with a curved banister and leaded diamond-pane windows. The living room has a brick fireplace, wainscoting and crown molding. The dining room has a built-in corner China cabinet and opens to a kitchen with white cabinets, a gas range, a stainless refrigerator and an over-range microwave. Upstairs has hardwood floors and a full bath with a tiled tub and shower surround. A large walk-up attic offers storage or room to expand, and there's also a full basement, forced-air heat, a rear patio and a fenced yard. The home needs updating throughout, which makes it a strong opportunity for investors, rehabbers or buyers looking to build equity. It's minutes from N Rockton Ave and close to shopping and bus routes. Sold as-is.
New
$94,900
613 Bruce St, Rockford, IL 61103
4beds
1,748sqft
Single Family Residence
Built in 1900
4,791 Square Feet Lot
$-- Zestimate®
$54/sqft
$-- HOA
What's special
Brick fireplaceFenced yardLeaded diamond-pane windowsKitchen with white cabinetsGas rangeStone retaining wallRear patio
- 15 hours
- 130
- 28
Zillow last checked:
Listing updated:
Listed by:
Patrick Komperda 262-235-5505,
Kenton Realty Group
Source: MRED as distributed by MLS GRID,MLS#: 12808638
Facts & features
Interior
Bedrooms & bathrooms
- Bedrooms: 4
- Bathrooms: 1
- Full bathrooms: 1
Rooms
- Room types: No additional rooms
Primary bedroom
- Level: Second
- Area: 130 Square Feet
- Dimensions: 13X10
Bedroom 2
- Level: Second
- Area: 168 Square Feet
- Dimensions: 14X12
Bedroom 3
- Level: Second
- Area: 132 Square Feet
- Dimensions: 12X11
Bedroom 4
- Level: Second
- Area: 143 Square Feet
- Dimensions: 13X11
Dining room
- Level: Basement
- Area: 168 Square Feet
- Dimensions: 14X12
Kitchen
- Level: Basement
- Area: 132 Square Feet
- Dimensions: 12X11
Living room
- Level: Basement
- Area: 414 Square Feet
- Dimensions: 23X18
Heating
- Forced Air
Cooling
- None
Features
- Basement: Unfinished,Full
- Number of fireplaces: 1
- Fireplace features: Family Room
Interior area
- Total structure area: 0
- Total interior livable area: 1,748 sqft
Property
Parking
- Total spaces: 2
- Parking features: Yes, Detached, Garage
- Garage spaces: 2
Accessibility
- Accessibility features: No Disability Access
Features
- Stories: 2
Lot
- Size: 4,791 Square Feet
- Dimensions: 40x174
Details
- Parcel number: 1114354017
- Special conditions: None
Construction
Type & style
- Home type: SingleFamily
- Property subtype: Single Family Residence
Materials
- Vinyl Siding
Condition
- New construction: No
- Year built: 1900
Utilities & green energy
- Sewer: Public Sewer
- Water: Public
Community & HOA
HOA
- Services included: None
Location
- Region: Rockford
Financial & listing details
- Price per square foot: $54/sqft
- Tax assessed value: $38,865
- Annual tax amount: $1,144
- Date on market: 11/14/2026
- Ownership: Fee Simple
Estimated market value
Not available
Estimated sales range
Not available
Not available
Price history
| Date | Event | Price |
|---|---|---|
| 11/14/2026 | Listed for sale | $94,900+898.9%$54/sqft |
Source:  MRED as distributed by MLS GRID #12808638 Report a problem | ||
| 12/15/2016 | Sold | $9,500-47.2%$5/sqft |
Source:  NorthWest Illinois Alliance of REALTORS® #201606172 Report a problem | ||
| 11/21/2016 | Pending sale | $18,000$10/sqft |
Source: Berkshire Hathaway HomeServices Crosby Starck Real Estate #09365015 Report a problem | ||
| 10/12/2016 | Listed for sale | $18,000-25%$10/sqft |
Source: Berkshire Hathaway HomeServices Crosby Starck Real Estate #09365015 Report a problem | ||
| 6/30/2009 | Sold | $24,000-57.9%$14/sqft |
Source: Public Record Report a problem | ||
| 7/8/2005 | Sold | $57,000$33/sqft |
Source: Public Record Report a problem | ||
Public tax history
| Year | Property taxes | Tax assessment |
|---|---|---|
| 2025 | $1,144 +3.8% | $12,955 +11.4% |
| 2024 | $1,102 +3.5% | $11,626 +13.4% |
| 2023 | $1,064 +1.7% | $10,251 +11.9% |
| 2022 | $1,047 | $9,162 +9.1% |
| 2021 | -- | $8,401 +5.8% |
| 2020 | $1,021 +0.7% | $7,942 +4.9% |
| 2019 | $1,014 -0.4% | $7,570 +6.1% |
| 2018 | $1,018 +0.5% | $7,134 +4.5% |
| 2017 | $1,013 | $6,828 +1.9% |
| 2016 | $1,013 +0.1% | $6,700 |
| 2015 | $1,012 +97.5% | $6,700 +7.3% |
| 2014 | $512 -44.2% | $6,247 -60.3% |
| 2009 | $919 | $15,751 +8% |
| 2007 | -- | $14,582 +1.8% |
| 2006 | -- | $14,318 +4.7% |
| 2005 | -- | $13,669 +5.5% |
| 2004 | -- | $12,954 +41.2% |
| 2003 | -- | $9,173 +3.3% |
| 2001 | -- | $8,877 -5.2% |
| 2000 | -- | $9,360 +6.4% |
| 1999 | -- | $8,796 |
Find assessor info on the county website
Monthly payment
Est. payment
Payment breakdown
Explore the cost of this home by adjusting the details. Changes won't be saved.Climate risks
Neighborhood: 61103
Nearby schools
Schools provided by the listing agent
- District: 205
Source: MRED as distributed by MLS GRID. This data may not be complete. We recommend contacting the local school district to confirm school assignments for this home.


Similar homes
- $120,0002 bd2 ba1.8k sqft918 Ridge Ave, Rockford, IL 61103For Sale
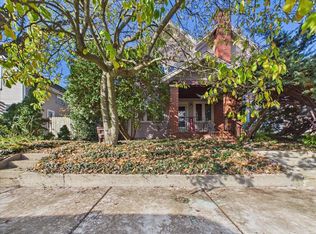 MLS ID #202607166, Toni Vander Heyden. NorthWest Illinois Alliance of REALTORS®
- $110,0004 bd1 ba1.7k sqft1240 Benton St, Rockford, IL 61107For Sale
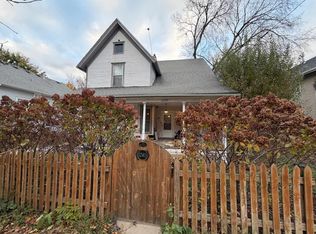 MLS ID #202607191, Miguel Lobato. NorthWest Illinois Alliance of REALTORS®
- $92,0003 bd1 ba1.1k sqft411 Miriam Ave, Rockford, IL 61101For Sale
 MLS ID #202607199, Ruth Premo. NorthWest Illinois Alliance of REALTORS®
- $95,0003 bd1 ba1.9k sqft1616 N Church St, Rockford, IL 61103For Sale
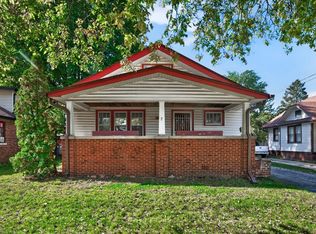 MLS ID #202606450, Julie Holen. NorthWest Illinois Alliance of REALTORS®
