Skip main navigation
Sold for $355,000
  • $355,000

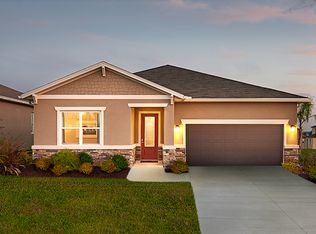
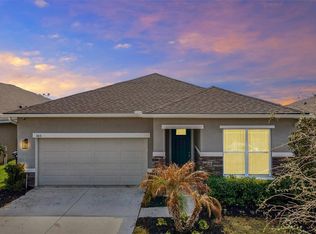
    613 BUCHANNAN DRIVE, DAVENPORT, FL 33837

    4beds
    2,007sqft
    Single Family Residence
    Built in 2018
    5,502 Square Feet Lot
    $340,700 Zestimate®
    $177/sqft
    $2,404 Estimated rent

    Home value

    $340,700

    $324,000 - $358,000

    $2,404/mo

    Zestimate® history
    Loading
    Loading...

    Owner options

    List your home for rent

    $2,404/mo

    Rent Zestimate®

    Find your next renter with Zillow Rental Manager. Plus, with online applications, you can quickly screen prospective tenants – for free.

    Learn more

    $2,404/mo

    Rent Zestimate®

    Refinance and save

    $2,392/mo

    Est. payment

    Refinancing to a lower rate could help reduce your monthly payments and save thousands over the life of the loan.

    See today's rates

    $2,392/mo

    Est. payment

    Explore your selling options

    Work with a Zillow partner agent

    Leverage their expertise and Zillow's premium Showcase listings to get your home seen by more buyers.

    Get started

    List with your own agent

    Get your home in front of millions of buyers by listing it on Zillow.

    Learn how to do it

    Sell it yourself

    Take full control of how buyers see your home on Zillow by listing For Sale by Owner (FSBO).

    List your home

    What's special

    Upgraded spaceElegant glass sliding doorsSpacious open-concept layoutMaster bedroomSizable kitchenSeparate family roomUpgraded cabinets
    Step into this stunning home, once a model home for the builder, now boasting numerous upgrades. Upon entry, you'll be greeted by a spacious open-concept layout, seamlessly blending a sizable kitchen with a combined living and dining area. The kitchen dazzles with its upgraded cabinets, quartz countertops, stainless steel appliances, and charming drop lights illuminating the counter space. The master bedroom offers generous proportions and features a luxurious stand-up shower with elegant glass sliding doors. Throughout the home, you'll find multiple ceiling fans ensuring optimal comfort. Additionally, there's a separate family room perfect for entertaining, along with upgraded space suitable for either a bar or office area. Step outside to the lanai area, complete with a ceiling fan, ideal for relishing the warm Florida weather while grilling and enjoying the fully fenced backyard for ultimate privacy. Conveniently located near major highways and shopping centers, seize the opportunity to make this remarkable home yours today.

    Zillow last checked:

    Listing updated:

    Listed by:

    William Aristizabal 321-987-9989,

    LA JOLLA REALTORS 321-987-9989

    Bought with:

    Tara Sanders, 3570322

    DALTON WADE INC

    Source: Stellar MLS,MLS#: O6183641MLS LogoOriginating MLS: Orlando Regional

    Facts & features

    Interior

    Bedrooms & bathrooms
    • Bedrooms: 4
    • Bathrooms: 2
    • Full bathrooms: 2
    Primary bedroom
    • Features: Walk-In Closet(s)
    • Level: First
    • Dimensions: 16x12
    Bedroom 1
    • Features: Built-in Closet
    • Level: First
    • Dimensions: 12x10
    Bedroom 2
    • Features: Built-in Closet
    • Level: First
    • Dimensions: 10x12
    Bedroom 4
    • Features: Built-in Closet
    • Level: First
    • Dimensions: 14x12
    Primary bathroom
    • Level: First
    • Dimensions: 14x10
    Bathroom 1
    • Level: First
    • Dimensions: 8x10
    Dining room
    • Level: First
    • Dimensions: 10x14
    Kitchen
    • Level: First
    • Dimensions: 14x12
    Living room
    • Level: First
    • Dimensions: 16x14
    Heating
    • Central
    Cooling
    • Central Air
    Appliances
    • Included: Dishwasher, Dryer, Microwave, Refrigerator, Washer
    • Laundry: Laundry Room
    Features
    • Attic Fan, Living Room/Dining Room Combo, Open Floorplan, Thermostat, Walk-In Closet(s)
    • Flooring: Ceramic Tile
    • Has fireplace: No
    Interior area
    • Total structure area: 2,245
    • Total interior livable area: 2,007 sqft

    Property

    Parking
    • Total spaces: 2
    • Parking features: Garage - Attached
    • Attached garage spaces: 2
    Features
    • Levels: One
    • Stories: 1
    • Exterior features: Irrigation System, Rain Gutters
    Lot
    • Size: 5,502 Square Feet
    Details
    • Parcel number: 272705726006001580
    • Special conditions: None

    Construction

    Type & style
    • Home type: SingleFamily
    • Property subtype: Single Family Residence
    Materials
    • Concrete
    • Foundation: Slab
    • Roof: Shingle
    Condition
    • New construction: No
    • Year built: 2018

    Utilities & green energy

    • Sewer: Public Sewer
    • Water: Public
    • Utilities for property: Cable Connected, Electricity Connected, Water Connected

    Community & HOA

    Community
    • Pet fee: $0 monthly
    • Subdivision: NORTHRIDGE ESTATES
    HOA
    • Has HOA: Yes
    • HOA fee: $9 monthly
    • HOA name: Beacon community management
    Location
    • Region: Davenport

    Financial & listing details

    • Price per square foot: $177/sqft
    • Tax assessed value: $288,911
    • Annual tax amount: $3,898
    • Date on market: 3/1/2024
    • Cumulative days on market: 271 days
    • Listing terms: Cash,Conventional,FHA
    • Ownership: Fee Simple
    • Total actual rent: 0
    • Electric utility on property: Yes
    • Road surface type: Asphalt

    Price history

    DateEventPrice
    6/27/2024Sold$355,000-1.4%$177/sqft
    Source: Stellar MLS #O6183641 Report a problem
    5/8/2024Pending sale$359,900$179/sqft
    Source: Stellar MLS #O6183641 Report a problem
    3/1/2024Listed for sale$359,900$179/sqft
    Source: Stellar MLS #O6183641 Report a problem
    2/1/2024Listing removed--
    Source: Stellar MLS #O6108477 Report a problem
    12/11/2023Listed for sale$359,900$179/sqft
    Source: Stellar MLS #O6108477 Report a problem
    11/13/2023Pending sale$359,900$179/sqft
    Source: Stellar MLS #O6108477 Report a problem
    10/12/2023Price change$359,900-2.7%$179/sqft
    Source: Stellar MLS #O6108477 Report a problem
    9/23/2023Listed for sale$369,900$184/sqft
    Source: Stellar MLS #O6108477 Report a problem
    8/14/2023Pending sale$369,900$184/sqft
    Source: Stellar MLS #O6108477 Report a problem
    8/8/2023Price change$369,900-1.3%$184/sqft
    Source: Stellar MLS #O6108477 Report a problem
    7/22/2023Listed for sale$374,900$187/sqft
    Source: Stellar MLS #O6108477 Report a problem
    7/22/2023Pending sale$374,900$187/sqft
    Source: Stellar MLS #O6108477 Report a problem
    6/25/2023Price change$374,900-2.6%$187/sqft
    Source: Stellar MLS #O6108477 Report a problem
    5/3/2023Price change$384,9000%$192/sqft
    Source: Stellar MLS #O6108477 Report a problem
    4/19/2023Listed for sale$385,000+32.1%$192/sqft
    Source: Owner Report a problem
    9/25/2020Sold$291,500-2.7%$145/sqft
    Source: Public Record Report a problem
    8/14/2020Pending sale$299,500$149/sqft
    Source: LA ROSA REALTY ORLANDO LLC #S5038153 Report a problem
    8/11/2020Listed for sale$299,500$149/sqft
    Source: LA ROSA REALTY ORLANDO LLC #S5038153 Report a problem

    Public tax history

    YearProperty taxesTax assessment
    2025$4,768 -18.6%$288,911 -2.8%
    2024$5,857 +332.5%$297,157 +167%
    2023$1,354 +4.1%$111,298 +3%
    2022$1,301 +2%$108,056 +3%
    2021$1,275 -70.1%$104,909 -49.1%
    2020$4,261 +7.1%$205,963 +9.3%
    2019$3,979 -36.4%$188,489 +2007%
    2018$6,254 $8,946
    Find assessor info on the county website

    Neighborhood: 33837

    Nearby schools

    GreatSchools rating
    Get a cash offer in 3 minutes
    Find out how much your home could sell for in as little as 3 minutes with a no-obligation cash offer.
    Estimated market value
    $340,700
    Get a cash offer in 3 minutes
    Find out how much your home could sell for in as little as 3 minutes with a no-obligation cash offer.
    Estimated market value
    $340,700