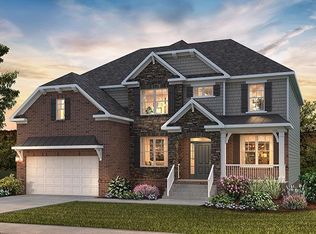
Like-new home in desirable Davenport Station! Freshly painted interior with over 2,400 sq. ft. of living space, featuring 4 generously sized bedrooms with walk-in closets and 2.5 baths. The private office with French doors offers a quiet workspace, while flexible spaces also include a large bonus room. The main-level primary suite features a tile shower, garden tub, and dual vanities. The upgraded kitchen showcases granite counters, tile backsplash, bartop seating, stainless appliances, and a gas range. Kitchen, office, and open living/dining areas are enhanced with durable LVP flooring and tile in the bathrooms. Utility room includes cabinetry and a workstation for extra organization. Step outside to a deck perfect for entertaining, overlooking the backyard. Community amenities include a pool, playground, and walking trails. Convenient location just 5 minutes to groceries, restaurants, and shopping, and under 10 minutes to I-24!
Closed
Zillow last checked:
Listing updated:
Bought with:
Kasie Nunley, 328412
CHORD Real Estate
Source: RealTracs MLS as distributed by MLS GRID,MLS#: 3032860
Price history
| Date | Event | Price |
|---|---|---|
| 12/5/2025 | Sold | $425,000-1.8%$175/sqft |
Source:  RealTracs MLS as distributed by MLS GRID #3032860 Report a problem RealTracs MLS as distributed by MLS GRID #3032860 Report a problem | ||
| 11/2/2025 | Contingent | $432,900$178/sqft |
Source: RealTracs MLS as distributed by MLS GRID #3032860 Report a problem | ||
| 10/26/2025 | Listed for sale | $432,900+0.7%$178/sqft |
Source: RealTracs MLS as distributed by MLS GRID #3032860 Report a problem | ||
| 10/3/2025 | Listing removed | $429,900$177/sqft |
Source: RealTracs MLS as distributed by MLS GRID #2999684 Report a problem | ||
| 9/19/2025 | Listed for sale | $429,900$177/sqft |
Source: RealTracs MLS as distributed by MLS GRID #2999684 Report a problem | ||
| 9/19/2025 | Listing removed | $429,900$177/sqft |
Source: RealTracs MLS as distributed by MLS GRID #2904878 Report a problem | ||
| 8/9/2025 | Price change | $429,900-2.3%$177/sqft |
Source: RealTracs MLS as distributed by MLS GRID #2904878 Report a problem | ||
| 6/27/2025 | Price change | $439,900-2.2%$181/sqft |
Source: RealTracs MLS as distributed by MLS GRID #2904878 Report a problem | ||
| 6/6/2025 | Listed for sale | $449,900$185/sqft |
Source: RealTracs MLS as distributed by MLS GRID #2904878 Report a problem | ||
| 6/6/2025 | Listing removed | $449,900$185/sqft |
Source: RealTracs MLS as distributed by MLS GRID #2801915 Report a problem | ||
| 4/22/2025 | Price change | $449,900-1.1%$185/sqft |
Source: RealTracs MLS as distributed by MLS GRID #2801915 Report a problem | ||
| 4/9/2025 | Price change | $454,900-1.1%$187/sqft |
Source: RealTracs MLS as distributed by MLS GRID #2801915 Report a problem | ||
| 3/12/2025 | Listed for sale | $459,900+45.5%$189/sqft |
Source: RealTracs MLS as distributed by MLS GRID #2801915 Report a problem | ||
| 4/1/2020 | Sold | $316,176$130/sqft |
Source: Public Record Report a problem | ||
Nearby homes
- $421,100-- bd-- ba2.2k sqft609 Burnley Way, Murfreesboro, TN 37128Off Market
- $470,1003 bd3 ba2.1k sqft609 Burnley Way Athens 110-LOT 110, Murfreesboro, TN 37128Off Market
- $445,700-- bd-- ba2.4k sqft617 Burnley Way, Murfreesboro, TN 37128Off Market
- $650,5006 bd5 ba3.3k sqft4111 Clint Way, Murfreesboro, TN 37128Off Market
Get a cash offer in 3 minutes
Find out how much your home could sell for in as little as 3 minutes with a no-obligation cash offer.
Estimated market value
$429,900
