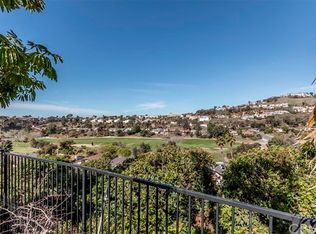
Situated on a desirable cul-de-sac street in the prestigious Coast District, this home offers serene hill and mountain views and an unreal resort-style backyard—capturing San Clemente coastal living at its best. Set on a large parcel with a grassy park nearby and no homes behind, the location is exceptional and enjoys unobstructed views of the mountains and hills. A well-crafted paver driveway leads to a rare three-car garage with upgraded side by side doors. Inside, a fire-warmed living room with soaring ceilings welcomes you into the light-filled interior. Rustic floor tiles paired with wood-look flooring add charm and sophistication throughout the lower level. A curved staircase with a contrasting railing provides an elegant accent, connecting both floors with ease. The refreshed kitchen features new recessed lighting, lacquered cabinetry, refinished porcelain-toned tile countertops, and newer stainless steel appliances—including a KitchenAid dishwasher and an Element by Vinotemp beverage fridge. Outside, more pavers extend to a backyard built for entertaining. A large heated saltwater pool and spa with newer PebbleTec finish sit at the center, framed by mature palms and lush tropical landscaping. Canyon views and full sun exposure create a true retreat. Two fire pit areas and multiple seating zones make gatherings effortless, while a spacious side yard accommodates wave runners, watercraft, or additional gear. Upstairs are three generous bedrooms, all with stunning hill and mountain views. Two guest rooms share a full bath with dual sinks. The expansive primary suite features vaulted ceilings, new recessed lighting, a gas fireplace, and a newer private deck offering the best views in the home. His-and-hers closets (including a large walk-in) and a spacious bathroom with soaking tub, dual sinks, and walk-in shower complete the suite. This well-sized home has an ideal floor plan, is central to all three schools, and is just minutes from Shorecliffs Golf Course, Poche Beach, walking & hiking trails, world-class surfing, shopping, and freeway access. You're also a short drive from downtown San Clemente, new restaurants, the beach trail, SC Pier, and Dana Point. For those seeking privacy, views, and a show stopping backyard—this is it. A rare opportunity to own a home that delivers lifestyle, comfort, and the best of coastal Orange County. Don't miss out!
Sold for $1,750,000
Listed by: Talavera Real Estate • Brandon Halperin • Contact: 949-992-7304
Bought with: Talavera Real Estate
$1,750,000
613 Calle Juarez, San Clemente, CA 92673
4beds
2,818sqft
Single Family Residence
Built in 1979
9,375 Square Feet Lot
$1,758,400 Zestimate®
$621/sqft
$7,473 Estimated rent
Home value
$1,758,400
$1.62M - $1.92M
$7,473/mo
Zestimate® history
Owner options
List your home for rent
$7,473/mo
Rent Zestimate®
Find your next renter with Zillow Rental Manager. Plus, with online applications, you can quickly screen prospective tenants – for free.
$7,473/mo
Rent Zestimate®
Refinance and save
$11,218/mo
Est. payment
Refinancing to a lower rate could help reduce your monthly payments and save thousands over the life of the loan.
$11,218/mo
Est. payment
Explore your selling options
Work with a Zillow partner agent
Leverage their expertise and Zillow's premium Showcase listings to get your home seen by more buyers.
Get startedList with your own agent
Get your home in front of millions of buyers by listing it on Zillow.
Learn how to do itSell it yourself
Take full control of how buyers see your home on Zillow by listing For Sale by Owner (FSBO).
List your homeWhat's special
Gas fireplaceLarge parcelResort-style backyardMultiple seating zonesExpansive primary suiteShow stopping backyardCanyon views
Zillow last checked:
Listing updated:
Listed by:
Brandon Halperin DRE #02197565 949-992-7304,
Talavera Real Estate
Bought with:
Brandon Halperin, DRE #02197565
Talavera Real Estate
Source: CRMLS,MLS#: OC25074300 Originating MLS: California Regional MLS
Originating MLS: California Regional MLSFacts & features
Interior
Bedrooms & bathrooms
- Bedrooms: 4
- Bathrooms: 3
- Full bathrooms: 3
- Main level bathrooms: 1
- Main level bedrooms: 1
Rooms
- Room types: Bedroom, Entry/Foyer, Family Room, Kitchen, Living Room, Primary Bathroom, Primary Bedroom, Other, Dining Room
Primary bedroom
- Features: Primary Suite
Bedroom
- Features: Bedroom on Main Level
Bathroom
- Features: Bathroom Exhaust Fan, Bathtub, Closet, Dual Sinks, Enclosed Toilet, Full Bath on Main Level, Separate Shower, Tile Counters, Tub Shower, Vanity
Kitchen
- Features: Pots & Pan Drawers, Tile Counters
Other
- Features: Walk-In Closet(s)
Heating
- Central, Forced Air, Fireplace(s)
Cooling
- None
Appliances
- Included: Built-In Range, Dishwasher, Electric Cooktop, Electric Oven, Freezer, Disposal, Microwave, Refrigerator, Water To Refrigerator, Water Heater
- Laundry: Washer Hookup, Gas Dryer Hookup, Laundry Room
Features
- Breakfast Bar, Balcony, Ceiling Fan(s), Cathedral Ceiling(s), Separate/Formal Dining Room, Eat-in Kitchen, High Ceilings, In-Law Floorplan, Pantry, Recessed Lighting, Storage, Tile Counters, Bedroom on Main Level, Primary Suite, Walk-In Closet(s)
- Flooring: Carpet, Tile, Wood
- Doors: Double Door Entry, French Doors, Insulated Doors
- Windows: Double Pane Windows, Screens
- Has fireplace: Yes
- Fireplace features: Great Room, Living Room, Primary Bedroom, Outside
- Common walls with other units/homes: No Common Walls
Interior area
- Total interior livable area: 2,818 sqft
Property
Parking
- Total spaces: 6
- Parking features: Door-Multi, Direct Access, Driveway, Driveway Up Slope From Street, Electric Vehicle Charging Station(s), Garage Faces Front, Garage, Garage Door Opener, Off Street, Oversized, Private, RV Potential, One Space, Side By Side
- Attached garage spaces: 3
- Uncovered spaces: 3
Accessibility
- Accessibility features: Parking
Features
- Levels: Two
- Stories: 2
- Entry location: Front Door
- Patio & porch: Deck
- Exterior features: Lighting, Rain Gutters, Fire Pit
- Has private pool: Yes
- Pool features: Gas Heat, Heated, In Ground, Pebble, Private, Salt Water
- Has spa: Yes
- Spa features: In Ground, Private
- Fencing: Good Condition,Vinyl,Wood,Wrought Iron
- Has view: Yes
- View description: City Lights, Canyon, Mountain(s)
Lot
- Size: 9,375 Square Feet
- Features: 0-1 Unit/Acre, Back Yard, Sloped Down, Front Yard, Garden, Lawn, Landscaped, Level, Sprinkler System, Street Level, Yard
Details
- Parcel number: 68021109
- Special conditions: Standard
Construction
Type & style
- Home type: SingleFamily
- Architectural style: Traditional
- Property subtype: Single Family Residence
Materials
- Glass, Concrete, Stucco
- Foundation: Slab
- Roof: Spanish Tile,Wood
Condition
- Turnkey
- New construction: No
- Year built: 1979
Details
- Builder model: Bristol
- Builder name: Daon Corporation
Utilities & green energy
- Electric: 220 Volts in Garage, 220 Volts in Laundry, Photovoltaics Seller Owned
- Sewer: Public Sewer
- Water: Public
- Utilities for property: Cable Available, Cable Connected, Electricity Available, Electricity Connected, Natural Gas Available, Natural Gas Connected, Phone Available, Phone Connected, Sewer Available, Sewer Connected, Water Available, Water Connected
Community & HOA
Community
- Features: Biking, Curbs, Foothills, Golf, Gutter(s), Hiking, Park, Street Lights, Suburban, Sidewalks, Valley, Water Sports
- Security: Prewired, Security System, Carbon Monoxide Detector(s), Smoke Detector(s)
HOA
- Has HOA: Yes
- Amenities included: Maintenance Grounds, Management
- HOA fee: $259 monthly
- HOA name: The Coast
- HOA phone: 949-373-8992
Location
- Region: San Clemente
Financial & listing details
- Price per square foot: $621/sqft
- Tax assessed value: $1,785,000
- Date on market: 4/16/2025
- Cumulative days on market: 9 days
- Listing terms: Cash,Cash to Existing Loan,Cash to New Loan,Conventional
- Inclusions: Kuna Security System
- Exclusions: All staging Furniture, Refrigerator, Washer and Dryer
- Road surface type: Paved
Price history
| Date | Event | Price |
|---|---|---|
| 5/16/2025 | Sold | $1,750,000+3.2%$621/sqft |
Source:  CRMLS #OC25074300 Report a problem CRMLS #OC25074300 Report a problem | ||
| 5/13/2025 | Pending sale | $1,695,000$601/sqft |
Source: CRMLS #OC25074300 Report a problem | ||
| 4/26/2025 | Contingent | $1,695,000$601/sqft |
Source: CRMLS #OC25074300 Report a problem | ||
| 4/17/2025 | Listed for sale | $1,695,000+140.4%$601/sqft |
Source: CRMLS #OC25074300 Report a problem | ||
| 11/17/2003 | Sold | $705,000$250/sqft |
Source: Public Record Report a problem | ||
Public tax history
| Year | Property taxes | Tax assessment |
|---|---|---|
| 2026 | -- | $1,785,000 +78.1% |
| 2025 | $10,058 +1.7% | $1,002,357 +2% |
| 2024 | $9,890 +2.2% | $982,703 +2% |
| 2023 | $9,680 +2% | $963,435 +2% |
| 2022 | $9,495 +2% | $944,545 +2% |
| 2021 | $9,310 +1% | $926,025 +1% |
| 2020 | $9,217 | $916,530 +2% |
| 2019 | $9,217 +2% | $898,559 +2% |
| 2018 | $9,034 +4% | $880,941 +2% |
| 2017 | $8,685 | $863,668 +2% |
| 2016 | $8,685 +2% | $846,734 +5.4% |
| 2015 | $8,518 +10.9% | $803,000 +5.1% |
| 2014 | $7,683 | $763,969 +21% |
| 2013 | -- | $631,380 |
| 2012 | -- | $631,380 +2% |
| 2011 | -- | $619,000 -18.4% |
| 2010 | -- | $759,000 +8.4% |
| 2009 | -- | $700,000 -8.3% |
| 2008 | -- | $763,114 +2% |
| 2007 | -- | $748,151 +2% |
| 2006 | -- | $733,482 +2% |
| 2005 | -- | $719,100 +2% |
| 2004 | -- | $705,000 +126% |
| 2003 | -- | $311,878 +2% |
| 2002 | -- | $305,763 +2% |
| 2001 | $3,078 +1.8% | $299,768 +2% |
| 2000 | $3,022 | $293,891 |
Find assessor info on the county website
Neighborhood: 92673
Nearby homes
- $1,402,3003 bd2 ba1.9k sqft615 Calle Juarez, San Clemente, CA 92673Off Market
- $2,138,1004 bd3 ba2.9k sqft611 Calle Juarez, San Clemente, CA 92673Off Market
- $1,736,7003 bd2 ba1.9k sqft609 Calle Juarez, San Clemente, CA 92673Off Market

- $1,540,0004 bd2 ba2.9k sqft617 Calle Juarez, San Clemente, CA 92673Sold
- $1,864,2004 bd2 ba2.9k sqft607 Calle Juarez, San Clemente, CA 92673Off Market
- $2,485,0005 bd4 ba3.1k sqft604 Calle Juarez, San Clemente, CA 92673Sold
- $1,980,1004 bd3 ba2.9k sqft614 Calle Juarez, San Clemente, CA 92673Off Market
- $1,705,2003 bd2 ba1.9k sqft619 Calle Juarez, San Clemente, CA 92673Off Market
Nearby schools
GreatSchools rating
- 6/10Marblehead Elementary SchoolGrades: K-5Distance: 1.1 mi
- 8/10Shorecliffs Middle SchoolGrades: 6-8Distance: 0.9 mi
- 9/10San Clemente High SchoolGrades: 9-12Distance: 1.8 mi
Schools provided by the listing agent
- Elementary: Marblehead
- Middle: Shorecliff
- High: San Clemente
Source: CRMLS. This data may not be complete. We recommend contacting the local school district to confirm school assignments for this home.
Get a cash offer in 3 minutes
Find out how much your home could sell for in as little as 3 minutes with a no-obligation cash offer.
Estimated market value
$1,758,400
Get a cash offer in 3 minutes
Find out how much your home could sell for in as little as 3 minutes with a no-obligation cash offer.
Estimated market value
$1,758,400
- California
- Orange County
- San Clemente
- 92673
- 613 Calle Juarez
