The Barton plan delivers single-story living at its finest - thoughtfully designed, beautifully appointed, and move-in ready. An open-concept kitchen and living layout flows effortlessly beneath soaring 11' ceilings, creating an expansive, airy feel throughout. Curated upgrades set this home apart: nail-down hardwood floors in a warm, light tone anchor the main living areas with timeless elegance. The contemporary kitchen showcases white cabinetry to the ceiling, a striking oversized charcoal island, and quartz countertops - sophisticated contrast that is equal parts functional and refined. Three bedrooms, three full baths, and a dedicated study offer flexible living for every lifestyle. The primary bath impresses with a generously sized walk-in shower. Tech-forward features include surround sound pre-wire in the family room and two exterior camera pre-wire locations. Nestled in a boutique, hilly community with low HOA dues - rare charm with everyday convenience.
Sold
Price Unknown
613 Carlow Way, Celina, TX 75009
3beds
2,308sqft
Single Family Residence
Built in 2025
6,098 Square Feet Lot
$504,000 Zestimate®
$--/sqft
$2,880 Estimated rent
Home value
$504,000
$474,000 - $534,000
$2,880/mo
Zestimate® history
Owner options
List your home for rent
$2,880/mo
Rent Zestimate®
Find your next renter with Zillow Rental Manager. Plus, with online applications, you can quickly screen prospective tenants – for free.
$2,880/mo
Rent Zestimate®
Refinance and save
$850/mo
Est. payment
Refinancing to a lower rate could help reduce your monthly payments and save thousands over the life of the loan.
$850/mo
Est. payment
Explore your selling options
Work with a Zillow partner agent
Leverage their expertise and Zillow's premium Showcase listings to get your home seen by more buyers.
Get startedList with your own agent
Get your home in front of millions of buyers by listing it on Zillow.
Learn how to do itSell it yourself
Take full control of how buyers see your home on Zillow by listing For Sale by Owner (FSBO).
List your homeWhat's special
Striking oversized charcoal islandDedicated studyThree bedroomsExpansive airy feelQuartz countertopsGenerously sized walk-in showerContemporary kitchen
Zillow last checked:
Listing updated:
Listed by:
Hunter Dehn 0595834 214-500-5222,
Hunter Dehn Realty 214-500-5222
Bought with:
Adam Kobos
William Ryan Betz
Source: NTREIS,MLS#: 21097526
Facts & features
Interior
Bedrooms & bathrooms
- Bedrooms: 3
- Bathrooms: 3
- Full bathrooms: 3
Primary bedroom
- Features: Linen Closet, Separate Shower, Walk-In Closet(s)
- Level: First
- Dimensions: 16 x 14
Bedroom
- Features: Walk-In Closet(s)
- Level: First
- Dimensions: 13 x 11
Bedroom
- Features: Walk-In Closet(s)
- Level: First
- Dimensions: 13 x 10
Breakfast room nook
- Level: First
- Dimensions: 13 x 9
Kitchen
- Features: Granite Counters, Kitchen Island, Walk-In Pantry
- Level: First
- Dimensions: 16 x 19
Living room
- Level: First
- Dimensions: 20 x 19
Office
- Level: First
- Dimensions: 11 x 11
Heating
- Central, Natural Gas, Other
Cooling
- Central Air, Ceiling Fan(s), Electric, Other
Appliances
- Included: Convection Oven, Dishwasher, Electric Oven, Gas Cooktop, Disposal, Microwave, Tankless Water Heater, Vented Exhaust Fan
Features
- Decorative/Designer Lighting Fixtures, High Speed Internet, Smart Home, Cable TV, Vaulted Ceiling(s), Air Filtration
- Flooring: Carpet, Ceramic Tile, Wood
- Has basement: No
- Number of fireplaces: 1
- Fireplace features: Gas Log, Gas Starter, Masonry, Other
Interior area
- Total interior livable area: 2,308 sqft
Property
Parking
- Total spaces: 2
- Parking features: Garage Faces Front, Garage, Garage Door Opener
- Attached garage spaces: 2
Features
- Levels: One
- Stories: 1
- Patio & porch: Covered
- Exterior features: Rain Gutters
- Pool features: None
- Fencing: Wood
Lot
- Size: 6,098 Square Feet
- Dimensions: 50 x 120
- Features: Interior Lot, Subdivision, Sprinkler System
Details
- Parcel number: R1329100B00601
- Other equipment: Air Purifier
Construction
Type & style
- Home type: SingleFamily
- Architectural style: Traditional,Detached
- Property subtype: Single Family Residence
Materials
- Brick
- Foundation: Slab
- Roof: Composition
Condition
- New construction: Yes
- Year built: 2025
Utilities & green energy
- Sewer: Public Sewer
- Water: Public
- Utilities for property: Sewer Available, Underground Utilities, Water Available, Cable Available
Green energy
- Energy efficient items: Appliances, HVAC, Insulation, Rain/Freeze Sensors, Thermostat, Water Heater, Windows
- Indoor air quality: Filtration, Ventilation
- Water conservation: Low Volume/Drip Irrigation, Low-Flow Fixtures
Community & HOA
Community
- Features: Community Mailbox, Sidewalks
- Security: Carbon Monoxide Detector(s), Other, Smoke Detector(s), Wireless
- Subdivision: Hillside
HOA
- Has HOA: Yes
- Services included: All Facilities, Association Management, Maintenance Structure
- HOA fee: $850 annually
- HOA name: First Service
- HOA phone: 214-292-3484
Location
- Region: Celina
Financial & listing details
- Tax assessed value: $371,487
- Date on market: 10/27/2025
- Cumulative days on market: 157 days
- Listing terms: Cash,Conventional,FHA
Price history
| Date | Event | Price |
|---|---|---|
| 4/24/2026 | Sold | -- |
Source: NTREIS #21097526 Report a problem | ||
| 4/2/2026 | Pending sale | $574,000$249/sqft |
Source: NTREIS #21097526 Report a problem | ||
| 3/2/2026 | Price change | $574,000-1.9%$249/sqft |
Source: NTREIS #21097526 Report a problem | ||
| 1/2/2026 | Price change | $585,000-6.4%$253/sqft |
Source: NTREIS #21097526 Report a problem | ||
| 11/24/2025 | Price change | $625,000-1.7%$271/sqft |
Source: NTREIS #21097526 Report a problem | ||
| 8/26/2025 | Listed for sale | $635,500$275/sqft |
Source: Shaddock Homes Report a problem | ||
Public tax history
| Year | Property taxes | Tax assessment |
|---|---|---|
| 2026 | -- | $371,487 +253.8% |
| 2025 | $3,974 | $105,000 |
Find assessor info on the county website
Neighborhood: 75009
Nearby homes
- $--4 bd4 ba3.2k sqft621 Carlow Way, Celina, TX 75009Sold
- $--4 bd4 ba3.4k sqft616 Carlow Way, Celina, TX 75009Sold
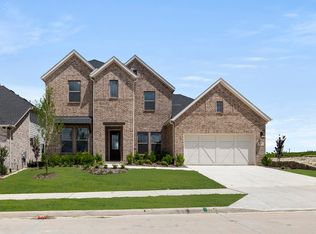
- $743,9005 bd5 ba4.3k sqft633 Carlow Way, Celina, TX 75009Off Market
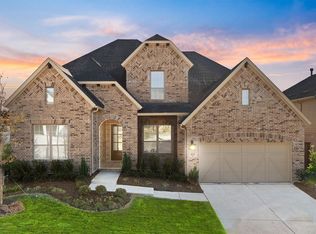
- $580,4004 bd4 ba2.9k sqft504 Carlow Way, Celina, TX 75009Off Market
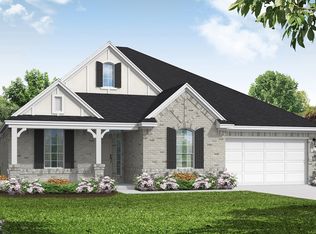
- $699,0004 bd5 ba3.3k sqft616 Wexford Dr, Celina, TX 75009New Construction
- $611,3005 bd5 ba3.6k sqft513 Wexford Dr, Celina, TX 75009Off Market
- $--5 bd5 ba4.3k sqft604 Wexford Dr, Celina, TX 75009Sold
- $499,9904 bd4 ba2.7k sqft620 Wexford Dr, Celina, TX 75009New Construction
Nearby schools
GreatSchools rating
- 6/10Marcy B. Lykins Elementary SchoolGrades: K-5Distance: 1 mi
- 8/10Jerry & Linda Moore Middle SchoolGrades: 6-8Distance: 3.4 mi
- 6/10Celina High SchoolGrades: 9-12Distance: 3.9 mi
Schools provided by the listing agent
- Elementary: Margie Moore Vasquez
- Middle: Jerry & Linda Moore
- High: Celina
- District: Celina ISD
Source: NTREIS. This data may not be complete. We recommend contacting the local school district to confirm school assignments for this home.
Get a cash offer in 3 minutes
Find out how much your home could sell for in as little as 3 minutes with a no-obligation cash offer.
Estimated market value
$504,000
Get a cash offer in 3 minutes
Find out how much your home could sell for in as little as 3 minutes with a no-obligation cash offer.
Estimated market value
$504,000
- Texas
- Collin County
- Celina
- 75009
- 613 Carlow Way
