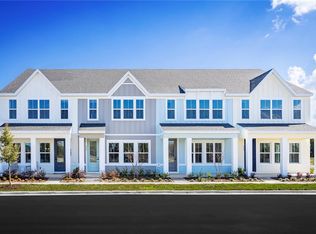
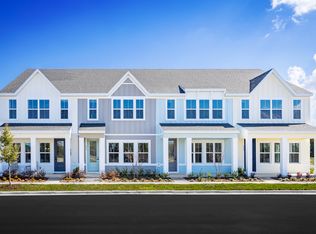
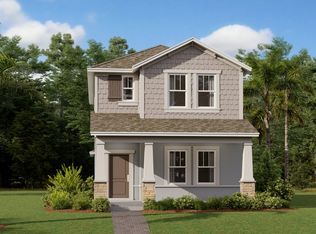
Under Construction. Welcome to Rivington! Located in DeBary, a charming city, with a short commute to major areas including Sanford, Lake Mary, Daytona Beach, and Orlando. Enjoy completed on-site amenities including a clubhouse with indoor and outdoor space, pool, playground and dog park. Our two-story townhomes feature front porches, 2-car garages, and options for private, conservation homesites. The Allegro is our newest townhome and offers the space and luxury you've been dreaming of. Enjoy a 2-car garage home with a beautiful covered front porch. The welcoming foyer leads into a open-concept living area. Gather in your great room with friends and family before enjoying a home cooked meal prepared in your charming kitchen and served on the large island. Upstairs, two bedrooms and a full bath offer privacy for guests. Your luxury owner’s suite includes an oversized walk-in closet and a spa-like dual vanity bath. All Ryan Homes now include WIFI-enabled garage opener and Ecobee thermostat. **Closing cost assistance is available with use of Builder’s affiliated lender**. DISCLAIMER: Prices, financing, promotion, and offers subject to change without notice. Offer valid on new sales only. See Community Sales and Marketing Representative for details. Promotions cannot be combined with any other offer. All uploaded photos are stock photos of this floor plan. Actual home may differ from photos.
Pending
$305,990
613 Castlecroft Ln, Debary, FL 32713
3beds
1,687sqft
Townhouse
Built in 2026
1,642 Square Feet Lot
$305,400 Zestimate®
$181/sqft
$113/mo HOA
What's special
Large islandFront porchesGreat roomBeautiful covered front porchDog parkPrivate conservation homesitesWelcoming foyer
- 50 days |
- 149 |
- 21 |
Zillow last checked:
Listing updated:
Listed by:
Bill Maltbie 813-819-5255,
MALTBIE REALTY GROUP 813-819-5255
Source: Stellar MLS,MLS#: W7885729 Originating MLS: West Pasco
Originating MLS: West Pasco
Facts & features
Interior
Bedrooms & bathrooms
- Bedrooms: 3
- Bathrooms: 3
- Full bathrooms: 2
- 1/2 bathrooms: 1
Rooms
- Room types: Loft
Primary bedroom
- Features: Walk-In Closet(s)
- Level: Second
- Area: 168 Square Feet
- Dimensions: 14x12
Bedroom 2
- Features: Built-in Closet
- Level: Second
- Area: 99 Square Feet
- Dimensions: 11x9
Bedroom 3
- Features: Built-in Closet
- Level: Second
- Area: 110 Square Feet
- Dimensions: 11x10
Primary bathroom
- Features: Dual Sinks, Shower No Tub
- Level: Second
Great room
- Level: First
- Area: 182 Square Feet
- Dimensions: 13x14
Kitchen
- Features: Breakfast Bar, Granite Counters, Pantry
- Level: First
- Area: 285 Square Feet
- Dimensions: 15x19
Loft
- Level: Second
- Area: 176 Square Feet
- Dimensions: 16x11
Heating
- Central
Cooling
- Central Air
Appliances
- Included: Dishwasher, Disposal, Microwave, Range
- Laundry: Inside, Upper Level
Features
- Eating Space In Kitchen, Open Floorplan, PrimaryBedroom Upstairs, Solid Wood Cabinets, Stone Counters, Thermostat, Walk-In Closet(s)
- Flooring: Carpet, Ceramic Tile
- Has fireplace: No
Interior area
- Total structure area: 2,048
- Total interior livable area: 1,687 sqft
Video & virtual tour
Property
Parking
- Total spaces: 2
- Parking features: Driveway, Garage Door Opener
- Attached garage spaces: 2
- Has uncovered spaces: Yes
- Details: Garage Dimensions: 19x18
Features
- Levels: Two
- Stories: 2
- Patio & porch: Patio
- Exterior features: Irrigation System
- Pool features: Child Safety Fence, Gunite, In Ground
Lot
- Size: 1,642 Square Feet
- Dimensions: 20 x 80
- Features: Sidewalk, Above Flood Plain
- Residential vegetation: Trees/Landscaped
Details
- Parcel number: 900901008550
- Zoning: X
- Special conditions: None
Construction
Type & style
- Home type: Townhouse
- Architectural style: Traditional
- Property subtype: Townhouse
Materials
- Block, Stucco, Wood Frame
- Foundation: Slab
- Roof: Shingle
Condition
- Under Construction
- New construction: Yes
- Year built: 2026
Details
- Builder model: ALLEGRO
- Builder name: RYAN HOMES
- Warranty included: Yes
Utilities & green energy
- Sewer: Public Sewer
- Water: Public
- Utilities for property: Fiber Optics, Fire Hydrant, Public, Street Lights
Green energy
- Energy efficient items: Appliances, HVAC, Lighting, Thermostat, Windows
- Indoor air quality: HVAC Filter MERV 8+, No/Low VOC Flooring, No/Low VOC Paint/Finish, Ventilation
- Water conservation: Drip Irrigation, Irrigation-Reclaimed Water, Low-Flow Fixtures, Fl. Friendly/Native Landscape
Community & HOA
Community
- Features: Park, Playground, Pool
- Security: Smoke Detector(s), Fire/Smoke Detection Integration
- Pet fee: $0 monthly
- Subdivision: RIVINGTON
HOA
- Has HOA: Yes
- Services included: Maintenance Grounds, Recreational Facilities
- HOA fee: $113 monthly
- HOA name: Ryan Homes
Location
- Region: Debary
Financial & listing details
- Price per square foot: $181/sqft
- Tax assessed value: $15,000
- Annual tax amount: $2,001
- Date on market: 5/13/2026
- Cumulative days on market: 46 days
- Listing terms: Cash,Conventional,FHA,VA Loan
- Ownership: Fee Simple
- Total actual rent: 0
- Road surface type: Paved
Estimated market value
$305,400
$290,000 - $321,000
$2,192/mo
Price history
| Date | Event | Price |
|---|---|---|
| 7/1/2026 | Pending sale | $305,990$181/sqft |
Source:  Stellar MLS #W7885729 Report a problem Stellar MLS #W7885729 Report a problem | ||
| 5/13/2026 | Listed for sale | $305,990$181/sqft |
Source: Stellar MLS #W7885729 Report a problem | ||
Public tax history
| Year | Property taxes | Tax assessment |
|---|---|---|
| 2025 | $2,001 +6.7% | $15,000 +8.2% |
| 2024 | $1,875 | $13,860 |
Find assessor info on the county website
Monthly payment
Est. payment$--/mo
Payment breakdown
Explore the cost of this home by adjusting the details. Changes won't be saved.All calculations are estimates and provided by Zillow, Inc. for informational purposes only. Actual amounts may vary.
HOA fees may include property taxes on listings classified as Co-Ops. Contact the listing agent and/or owner for fee details.
Mortgage interest rates are dependent on a number of factors, including credit score, down payment, and repayment length. Interest rate data provided by Zillow Group Marketplace, Inc. as of 1/1/1970 from various mortgage lenders with which we have lead or other similar arrangements; the Estimated Payment is an average of those rates.
See how much you could borrow to make a competitive offer.
Climate risks
Neighborhood: 32713
Nearby schools
GreatSchools rating
- 6/10Enterprise Elementary SchoolGrades: PK-5Distance: 4.1 mi
- 4/10River Springs Middle SchoolGrades: 6-8Distance: 5.9 mi
- 6/10University High SchoolGrades: 9-12Distance: 5.2 mi
Schools provided by the listing agent
- Elementary: Enterprise Elem
- Middle: River Springs Middle School
- High: University High School-VOL
Source: Stellar MLS. This data may not be complete. We recommend contacting the local school district to confirm school assignments for this home.
A local agent can set up tours, give advice and negotiate with sellers.
A local lender can help you make sure your offer is ready when you are.

- Florida
- Volusia County
- Debary
- 32713
- 613 Castlecroft Ln
Nearby cities
Nearby zip codes
Other Debary Topics
