Welcome home to this beautifully designed walkout rambler tucked away and located on a prime, private parcel within the sought after school district 196- 613 Chateau Circle was designed to bring the outdoors in - it is a must see. With an open floor plan and expansive floor-to-ceiling windows offering natural light and breathtaking views to the backyard and surrounding landscape, this is truly a stunning home that has been meticulously maintained and cared for, the pride of ownership shines through. Located in the center of the home, the kitchen offers a large breakfast bar complete with granite countertops, solid wood cabinetry & luxury vinyl flooring – The openness from the living room makes it perfect for entertaining and everyday ease. Retreat to the main floor primary suite complete with an ensuite bathroom, generous walk-in closet and walkout access to the expansive backyard deck. Benefit from the everyday conveniences of having three bedrooms and two bathrooms located on the main floor - A hard to find option that is sure to please. The lower level offers an amazing amusement room with a cozy fireplace and a custom built-in bar area making it the ideal space for hosting friends or relaxing with family. The walkout option will take you to a private patio and provides access to the gorgeous backyard. Also included are two bedrooms and ¾ bathroom which gives a traditional two story home feel and allows for separate floor space. With 4,000+ square feet, it’s safe to say there’s plenty of space for everyone! The attached 2-car garage is complete with a brand new and expanded driveway in 2019 to allow for additional space for parking, a boat, RV or whatever toy needs a place. The newer gas heater and epoxied floor additions are great for the year round garage enthusiast. Step outside onto the huge deck and take in the serene views of your very own hidden sanctuary. The thoughtfully landscaped yard offers a private oasis to unwind and enjoy and take in the wildlife. Relax under the gazebo complete with ceiling fans to make your quiet time that much more comfortable. Don’t forget to check out the newer backyard shed which offers ample space and electricity. If you are searching for a solid home that has been lovingly maintained, you’ve found it!
Closed
$645,000
613 Chateau Cir, Burnsville, MN 55337
5beds
4,438sqft
Single Family
Built in 1973
0.52 Acres Lot
$653,700 Zestimate®
$145/sqft
$3,928 Estimated rent
Home value
$653,700
$608,000 - $706,000
$3,928/mo
Zestimate® history
Owner options
List your home for rent
$3,928/mo
Rent Zestimate®
Find your next renter with Zillow Rental Manager. Plus, with online applications, you can quickly screen prospective tenants – for free.
$3,928/mo
Rent Zestimate®
Refinance and save
$4,054/mo
Est. payment
Refinancing to a lower rate could help reduce your monthly payments and save thousands over the life of the loan.
$4,054/mo
Est. payment
Explore your selling options
Work with a Zillow partner agent
Leverage their expertise and Zillow's premium Showcase listings to get your home seen by more buyers.
Get startedList with your own agent
Get your home in front of millions of buyers by listing it on Zillow.
Learn how to do itSell it yourself
Take full control of how buyers see your home on Zillow by listing For Sale by Owner (FSBO).
List your homeWhat's special
Breathtaking viewsCozy fireplaceSerene viewsGorgeous backyardMain floor primary suitePrivate oasisThoughtfully landscaped yard
Zillow last checked:
Listing updated:
Listed by:
Colleen Gonzalez 651-795-8981,
Keller Williams Realty Integrity Lakes
Bought with:
Elizabeth A Babcock Lokowich
Keller Williams Realty Integrity Lakes
Source: NorthstarMLS as distributed by MLS GRID,MLS#: 6647886
Facts & features
Interior
Bedrooms & bathrooms
- Bedrooms: 5
- Bathrooms: 3
- Full bathrooms: 2
- 3/4 bathrooms: 1
Bedroom
- Level: Main
- Area: 345 Square Feet
- Dimensions: 15x23
Bedroom 2
- Level: Main
- Area: 143 Square Feet
- Dimensions: 11x13
Bedroom 3
- Level: Main
- Area: 132 Square Feet
- Dimensions: 11x12
Bedroom 4
- Level: Lower
- Area: 132 Square Feet
- Dimensions: 11x12
Bedroom 5
- Level: Lower
- Area: 100 Square Feet
- Dimensions: 10x10
Other
- Level: Lower
- Area: 750 Square Feet
- Dimensions: 25x30
Other
- Level: Lower
- Area: 238 Square Feet
- Dimensions: 14x17
Dining room
- Level: Main
- Area: 132 Square Feet
- Dimensions: 12x11
Family room
- Level: Main
- Area: 308 Square Feet
- Dimensions: 22x14
Kitchen
- Level: Main
- Area: 330 Square Feet
- Dimensions: 11x30
Laundry
- Level: Lower
- Area: 64 Square Feet
- Dimensions: 8x8
Living room
- Level: Main
- Area: 168 Square Feet
- Dimensions: 14x12
Heating
- Forced Air, Fireplace(s)
Cooling
- Central Air
Appliances
- Included: Dishwasher, Dryer, Exhaust Fan, Gas Water Heater, Microwave, Range, Refrigerator, Stainless Steel Appliance(s), Washer, Water Softener Owned
- Laundry: Lower Level, Laundry Room, Sink
Features
- Basement: Daylight,Finished,Full,Storage Space,Walk-Out Access
- Number of fireplaces: 2
- Fireplace features: Amusement Room, Family Room, Gas, Wood Burning
Interior area
- Total structure area: 4,438
- Total interior livable area: 4,438 sqft
- Finished area above ground: 2,219
- Finished area below ground: 1,888
Property
Parking
- Total spaces: 2
- Parking features: Attached, Asphalt, Heated Garage
- Attached garage spaces: 2
Accessibility
- Accessibility features: None
Features
- Levels: One
- Stories: 1
- Patio & porch: Deck, Rear Porch
- Pool features: None
- Fencing: Chain Link
Lot
- Size: 0.52 Acres
- Dimensions: 0.520/22,651
- Features: Irregular Lot, Tree Coverage - Medium
Details
- Additional structures: Gazebo, Storage Shed
- Foundation area: 2219
- Parcel number: 021700304100
- Zoning description: Residential-Single Family
Construction
Type & style
- Home type: SingleFamily
- Property subtype: Single Family
Materials
- Roof: Age 8 Years or Less,Asphalt
Condition
- New construction: No
- Year built: 1973
Utilities & green energy
- Gas: Natural Gas
- Sewer: City Sewer/Connected
- Water: City Water/Connected
Community & HOA
Community
- Subdivision: Chateaulin 4th Add
HOA
- Has HOA: No
Location
- Region: Burnsville
Financial & listing details
- Price per square foot: $145/sqft
- Tax assessed value: $543,100
- Annual tax amount: $6,420
- Date on market: 2/24/2025
- Cumulative days on market: 72 days
Price history
| Date | Event | Price |
|---|---|---|
| 5/1/2025 | Sold | $645,000+3.2%$145/sqft |
Source:  NorthstarMLS as distributed by MLS GRID #6647886 Report a problem NorthstarMLS as distributed by MLS GRID #6647886 Report a problem | ||
| 2/24/2025 | Listed for sale | $625,000$141/sqft |
Source: NorthstarMLS as distributed by MLS GRID #6647886 Report a problem | ||
| 2/17/2025 | Listing removed | $625,000$141/sqft |
Source: NorthstarMLS as distributed by MLS GRID #6647886 Report a problem | ||
| 2/15/2025 | Listed for sale | $625,000+47.1%$141/sqft |
Source: NorthstarMLS as distributed by MLS GRID #6647886 Report a problem | ||
| 8/25/2017 | Sold | $425,000-1.2%$96/sqft |
Source: NorthstarMLS as distributed by MLS GRID #4840885 Report a problem | ||
| 7/18/2017 | Pending sale | $430,000$97/sqft |
Source: RE/MAX Results #4840885 Report a problem | ||
| 6/9/2017 | Listed for sale | $430,000$97/sqft |
Source: RE/MAX Results #4840885 Report a problem | ||
Public tax history
| Year | Property taxes | Tax assessment |
|---|---|---|
| 2024 | $6,690 +4.2% | $543,100 +1.6% |
| 2023 | $6,420 +6% | $534,800 +0.7% |
| 2022 | $6,056 +9.9% | $531,300 +15.3% |
| 2021 | $5,512 +4.5% | $460,600 +6.5% |
| 2020 | $5,276 -1% | $432,300 +1.6% |
| 2019 | $5,330 +86.5% | $425,500 +3.6% |
| 2018 | $2,857 -42.2% | $410,600 +7.4% |
| 2017 | $4,945 +5.8% | $382,200 +11.4% |
| 2016 | $4,675 +5.8% | $343,200 +4.8% |
| 2015 | $4,417 +1.8% | $327,474 -0.2% |
| 2014 | $4,339 +2.4% | $328,128 +10.5% |
| 2013 | $4,238 +942.7% | $296,954 |
| 2012 | $406 -90.2% | -- |
| 2011 | $4,164 -0.1% | -- |
| 2010 | $4,170 -1.7% | -- |
| 2009 | $4,240 -2% | -- |
| 2008 | $4,327 -0.3% | -- |
| 2007 | $4,340 -1.7% | -- |
| 2006 | $4,414 +23.9% | -- |
| 2004 | $3,562 +8.3% | -- |
| 2003 | $3,289 +6.9% | -- |
| 2002 | $3,077 -12.1% | -- |
| 2001 | $3,499 | -- |
Find assessor info on the county website
Neighborhood: 55337
Nearby homes
- $390,3003 bd2 ba1.5k sqft609 Chateau Cir, Burnsville, MN 55337Off Market
- $410,0003 bd3 ba1.8k sqft80 Garden Dr, Burnsville, MN 55337Sold
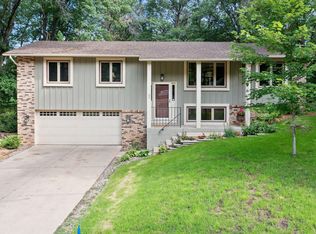
- $432,8004 bd3 ba2.1k sqft612 Chateau Cir, Burnsville, MN 55337Off Market
- $---- bd-- ba-- sqft604 E 136th St, Burnsville, MN 55337Off Market
- $407,3005 bd3 ba2.2k sqft605 Chateau Cir, Burnsville, MN 55337Off Market
- $362,8003 bd2 ba1.3k sqft604 136th St E, Burnsville, MN 55337Off Market
- $403,1004 bd2 ba1.2k sqft608 Chateau Cir, Burnsville, MN 55337Off Market
- $331,4002 bd2 ba1.9k sqft46 Garden Dr, Burnsville, MN 55337Off Market
Nearby schools
GreatSchools rating
- 6/10Echo Park Elementary SchoolGrades: PK-5Distance: 0.7 mi
- 8/10Falcon Ridge Middle SchoolGrades: 6-8Distance: 4 mi
- 6/10Apple Valley Senior High SchoolGrades: 9-12Distance: 2.1 mi
Get a cash offer in 3 minutes
Find out how much your home could sell for in as little as 3 minutes with a no-obligation cash offer.
Estimated market value
$653,700
Get a cash offer in 3 minutes
Find out how much your home could sell for in as little as 3 minutes with a no-obligation cash offer.
Estimated market value
$653,700
- Minnesota
- Dakota County
- Burnsville
- 55337
- 613 Chateau Cir
Nearby cities
Nearby neighborhoods
Nearby zip codes
Other Burnsville Topics
