Welcome to this charming townhome located in the coveted Cherbourg neighborhood of Buffalo Grove. With its inviting floorplan and convenient location, this property truly lives like a single family home. Step inside and be greeted by a flood of natural light, thanks to the abundance of windows and sliding glass door that seamlessly connect the kitchen, dining room, family room and outdoor deck. This open layout creates a wonderful flow, perfect for entertaining friends and family or simply enjoying a cozy evening at home by your fireplace! **ALL** appliances and major mechanicals replaced in the past few years (HVAC & Furnace 21'/22'). The interior features of this home are complemented by a private deck, offering a serene outdoor space to relax and unwind. A powder room and (2) car attached garage with built-in storage round out this level. Upstairs you'll find your primary suite, two additional generous sized bedrooms, a full bath and laundry. The primary suite boasts a full bath with dual vanities and walk-in closet. All bedrooms closets have been professionally built-out to maximize storage potential. Full finished basement complete with half bath adds additional living/entertaining space. So much to enjoy with this incredibly thoughtful layout! Convenience is key, as this home is within walking distance to parks and school. Don't miss the opportunity to make this lovely Stevenson High School district home yours.
Closed
$449,000
613 Cherbourg Ct N, Buffalo Grove, IL 60089
3beds
1,836sqft
Townhouse, Single Family Residence
Built in 1988
-- sqft lot
$494,300 Zestimate®
$245/sqft
$3,090 Estimated rent
Home value
$494,300
$470,000 - $519,000
$3,090/mo
Zestimate® history
Owner options
List your home for rent
$3,090/mo
Rent Zestimate®
Find your next renter with Zillow Rental Manager. Plus, with online applications, you can quickly screen prospective tenants – for free.
$3,090/mo
Rent Zestimate®
Refinance and save
$3,251/mo
Est. payment
Refinancing to a lower rate could help reduce your monthly payments and save thousands over the life of the loan.
$3,251/mo
Est. payment
Explore your selling options
Work with a Zillow partner agent
Leverage their expertise and Zillow's premium Showcase listings to get your home seen by more buyers.
Get startedList with your own agent
Get your home in front of millions of buyers by listing it on Zillow.
Learn how to do itSell it yourself
Take full control of how buyers see your home on Zillow by listing For Sale by Owner (FSBO).
List your homeWhat's special
Generous sized bedroomsHalf bathFlood of natural lightOutdoor deckPrimary suiteCar attached garagePrivate deck
Zillow last checked:
Listing updated:
Listed by:
Janet Borden 847-833-3171,
Compass,
Stephanie Weisman 847-508-1883,
Compass
Bought with:
Bolormaa Tserenjav
Illinois Star, LTD
Source: MRED as distributed by MLS GRID,MLS#: 11974165
Facts & features
Interior
Bedrooms & bathrooms
- Bedrooms: 3
- Bathrooms: 4
- Full bathrooms: 2
- 1/2 bathrooms: 2
Rooms
- Room types: Family Room
Primary bedroom
- Features: Flooring (Hardwood), Bathroom (Full)
- Level: Second
- Area: 195 Square Feet
- Dimensions: 15X13
Bedroom 2
- Features: Flooring (Hardwood)
- Level: Second
- Area: 182 Square Feet
- Dimensions: 13X14
Bedroom 3
- Features: Flooring (Hardwood)
- Level: Second
- Area: 154 Square Feet
- Dimensions: 11X14
Dining room
- Features: Flooring (Hardwood)
- Level: Main
- Area: 120 Square Feet
- Dimensions: 10X12
Other
- Features: Flooring (Carpet)
- Level: Lower
- Area: 899 Square Feet
- Dimensions: 29X31
Kitchen
- Features: Flooring (Hardwood)
- Level: Main
- Area: 100 Square Feet
- Dimensions: 10X10
Laundry
- Level: Second
- Area: 15 Square Feet
- Dimensions: 5X3
Living room
- Features: Flooring (Hardwood)
- Level: Main
- Area: 285 Square Feet
- Dimensions: 19X15
Heating
- Natural Gas, Forced Air
Cooling
- Central Air
Appliances
- Included: Range, Microwave, Dishwasher, Freezer, Disposal, Stainless Steel Appliance(s)
- Laundry: Upper Level, In Unit
Features
- Flooring: Hardwood
- Basement: Finished,Partial
- Number of fireplaces: 1
- Fireplace features: Wood Burning, Gas Log, Living Room
Interior area
- Total structure area: 0
- Total interior livable area: 1,836 sqft
Property
Parking
- Total spaces: 2
- Parking features: Garage Door Opener, On Site, Attached, Garage
- Attached garage spaces: 2
- Has uncovered spaces: Yes
Accessibility
- Accessibility features: No Disability Access
Details
- Parcel number: 15331140180000
- Special conditions: None
Construction
Type & style
- Home type: Townhouse
- Property subtype: Townhouse, Single Family Residence
Materials
- Brick, Cedar
- Roof: Asphalt
Condition
- New construction: No
- Year built: 1988
Utilities & green energy
- Sewer: Public Sewer
- Water: Lake Michigan
Community & HOA
HOA
- Has HOA: Yes
- Services included: Insurance, Exterior Maintenance, Lawn Care, Snow Removal, Other
- HOA fee: $380 monthly
Location
- Region: Buffalo Grove
Financial & listing details
- Price per square foot: $245/sqft
- Tax assessed value: $352,478
- Annual tax amount: $10,705
- Date on market: 2/5/2024
- Listing terms: Conventional
- Ownership: Condo
Price history
| Date | Event | Price |
|---|---|---|
| 3/25/2024 | Sold | $449,000$245/sqft |
Source:  MRED as distributed by MLS GRID #11974165 Report a problem MRED as distributed by MLS GRID #11974165 Report a problem | ||
| 2/28/2024 | Contingent | $449,000$245/sqft |
Source: MRED as distributed by MLS GRID #11974165 Report a problem | ||
| 2/21/2024 | Listed for sale | $449,000$245/sqft |
Source: MRED as distributed by MLS GRID #11974165 Report a problem | ||
| 2/19/2024 | Contingent | $449,000$245/sqft |
Source: MRED as distributed by MLS GRID #11974165 Report a problem | ||
| 2/5/2024 | Listed for sale | $449,000$245/sqft |
Source: MRED as distributed by MLS GRID #11974165 Report a problem | ||
| 1/31/2024 | Contingent | $449,000$245/sqft |
Source: MRED as distributed by MLS GRID #11925624 Report a problem | ||
| 1/23/2024 | Listed for sale | $449,000$245/sqft |
Source: MRED as distributed by MLS GRID #11925624 Report a problem | ||
| 1/19/2024 | Contingent | $449,000$245/sqft |
Source: MRED as distributed by MLS GRID #11925624 Report a problem | ||
| 1/11/2024 | Listed for sale | $449,000-2.2%$245/sqft |
Source: MRED as distributed by MLS GRID #11925624 Report a problem | ||
| 11/7/2023 | Listing removed | -- |
Source: MRED as distributed by MLS GRID #11891373 Report a problem | ||
| 10/19/2023 | Listed for sale | $459,000$250/sqft |
Source: MRED as distributed by MLS GRID #11891373 Report a problem | ||
Public tax history
| Year | Property taxes | Tax assessment |
|---|---|---|
| 2024 | $11,892 +3.3% | $127,117 +8.2% |
| 2023 | $11,508 +7.2% | $117,481 +6% |
| 2022 | $10,735 +1.2% | $110,852 +3.4% |
| 2021 | $10,613 +3.5% | $107,204 -1.6% |
| 2020 | $10,258 -6.3% | $108,925 -7.4% |
| 2019 | $10,945 +13.3% | $117,670 +11.4% |
| 2018 | $9,660 | $105,651 +2.4% |
| 2017 | $9,660 +4.5% | $103,185 +4.4% |
| 2016 | $9,244 -7.2% | $98,808 +6.9% |
| 2015 | $9,960 +2.1% | $92,405 -4.3% |
| 2014 | $9,751 +1.8% | $96,574 -0.2% |
| 2012 | $9,580 +2% | $96,767 -9.7% |
| 2011 | $9,393 +2.7% | $107,194 -5.4% |
| 2010 | $9,148 +3.2% | $113,297 -5.3% |
| 2009 | $8,862 +2.5% | $119,575 -0.4% |
| 2008 | $8,649 +14.9% | $120,058 +7.6% |
| 2006 | $7,527 +1.1% | $111,585 |
| 2005 | $7,448 +6.6% | -- |
| 2004 | $6,984 +6.9% | -- |
| 2003 | $6,532 +10.1% | -- |
| 2002 | $5,934 +13.6% | -- |
| 2001 | $5,226 +3.4% | $78,176 +6% |
| 2000 | $5,056 | $73,746 |
Find assessor info on the county website
Neighborhood: 60089
Nearby homes
- $548,500-- bd2 ba2.2k sqft611 Cherbourg Ct N, Buffalo Grove, IL 60089Off Market
- $561,4004 bd4 ba3.1k sqft615 Cherbourg Ct N, Buffalo Grove, IL 60089Off Market
- $531,6004 bd4 ba2.3k sqft615 Cherbourg Ct N #615, Buffalo Grove, IL 60089Off Market
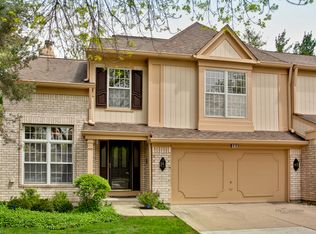
- $511,0003 bd2 ba2.2k sqft602 Marseilles Cir, Buffalo Grove, IL 60089Off Market
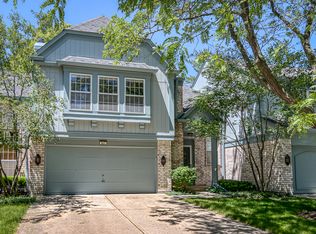
- $553,1003 bd3 ba2.4k sqft600 Marseilles Cir, Buffalo Grove, IL 60089Off Market
- $501,100-- bd2 ba2.6k sqft621 Cherbourg Ct N, Buffalo Grove, IL 60089Off Market
- $479,600-- bd3 ba1.6k sqft606 Marseilles Cir, Buffalo Grove, IL 60089Off Market
- $538,6003 bd2 ba2.3k sqft607 Cherbourg Ct N, Buffalo Grove, IL 60089Off Market
Nearby schools
GreatSchools rating
- 9/10Tripp SchoolGrades: K-3Distance: 0.4 mi
- 8/10Aptakisic Junior High SchoolGrades: 6-8Distance: 1 mi
- 9/10Adlai E Stevenson High SchoolGrades: 9-12Distance: 2.6 mi
Schools provided by the listing agent
- Elementary: Tripp School
- Middle: Aptakisic Junior High School
- High: Adlai E Stevenson High School
- District: 102
Source: MRED as distributed by MLS GRID. This data may not be complete. We recommend contacting the local school district to confirm school assignments for this home.
Get a cash offer in 3 minutes
Find out how much your home could sell for in as little as 3 minutes with a no-obligation cash offer.
Estimated market value
$494,300
Get a cash offer in 3 minutes
Find out how much your home could sell for in as little as 3 minutes with a no-obligation cash offer.
Estimated market value
$494,300
- Illinois
- Lake County
- Buffalo Grove
- 60089
- 613 Cherbourg Ct N
Nearby cities
Nearby zip codes
Other Buffalo Grove Topics
