Charming 3-Bedroom Homestead in Frazee with Incredible Bonus Shop!
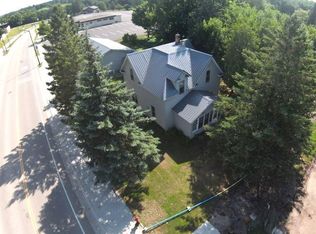
Welcome home to this well-loved 3-bedroom homestead nestled in the city of Frazee, offering the perfect blend of small-town charm and versatile outbuilding space. Step inside through a warm, knotty pine entryway complete with a convenient laundry room. Original hardwood floors add character throughout, and the home features a gas water heater, range, and furnace for efficient, reliable living. Kitchen area has been updated. Two bedrooms on the main level and one on the upper level.
The real showstopper is the massive 2011 built 30x40 two-story detached garage — a dream space for hobbyists, car enthusiasts, or anyone craving extra room to spread out. The insulated upper level offers a fantastic "man cave" retreat, featuring a ¾ bath, kitchen area, living room area, and an unfinished bedroom space ready for your personal touch. Note: water and gas are not currently plumbed to the garage, though a hose connection from the house is easy to run. 3 overhead garage doors, and partially insulated.
Outside, enjoy a beautifully landscaped, partially fenced lot with mature trees offering shade and privacy. Garden enthusiasts will love the large garden area, plus established apple trees ready to produce for years to come.
Call today to schedule your private showing!
Active
Price cut: $12.4K (8/22)
$227,500
613 Cherry Ave, Frazee, MN 56544
3beds
1,536sqft
Single Family
Built in 1907
0.5 Acres Lot
$-- Zestimate®
$148/sqft
$-- HOA
What's special
Partially fenced lotOriginal hardwood floorsWarm knotty pine entrywayEstablished apple treesConvenient laundry roomLarge garden area
- 63 days
- 263
- 14
Zillow last checked:
Listing updated:
Listed by:
Austin Bachmann 218-841-2469,
Counselor Realty Detroit Lakes
Source: NorthstarMLS as distributed by MLS GRID,MLS#: 7121595
Facts & features
Interior
Bedrooms & bathrooms
- Bedrooms: 3
- Bathrooms: 1
- Full bathrooms: 1
Bedroom
- Level: Main
- Area: 117 Square Feet
- Dimensions: 9x13
Bedroom 2
- Level: Main
- Area: 130 Square Feet
- Dimensions: 10x13
Bedroom 3
- Level: Upper
- Area: 272 Square Feet
- Dimensions: 16x17
Bathroom
- Level: Main
- Area: 98 Square Feet
- Dimensions: 7x14
Dining room
- Level: Main
Garage
- Area: 1200 Square Feet
- Dimensions: 30x40
Kitchen
- Level: Main
Kitchen
- Level: Main
- Area: 132 Square Feet
- Dimensions: 11x12
Living room
- Level: Main
- Area: 306 Square Feet
- Dimensions: 17x18
Other
- Level: Main
- Area: 120 Square Feet
- Dimensions: 8x15
Heating
- Forced Air
Cooling
- Central Air
Appliances
- Included: Dishwasher, Microwave, Range, Refrigerator
- Laundry: Laundry Room, Main Level
Features
- Basement: Crawl Space
- Has fireplace: No
Interior area
- Total structure area: 1,536
- Total interior livable area: 1,536 sqft
- Finished area above ground: 1,536
- Finished area below ground: 0
Property
Parking
- Total spaces: 3
- Parking features: Detached Garage
- Garage spaces: 3
- Details: Garage Dimensions (30x40)
Accessibility
- Accessibility features: Other
Features
- Levels: One and One Half
- Stories: 1.5
- Fencing: Chain Link
Lot
- Size: 0.5 Acres
- Dimensions: 100 x 216
Details
- Additional structures: Garage(s), Workshop
- Foundation area: 1264
- Parcel number: 500449000
- Zoning description: Residential-Single Family
Construction
Type & style
- Home type: SingleFamily
- Property subtype: Single Family
Materials
- Frame
- Roof: Asphalt
Condition
- New construction: No
- Year built: 1907
Utilities & green energy
- Electric: 100 Amp Service
- Gas: Natural Gas
- Sewer: City Sewer/Connected
- Water: City Water/Connected
Community & HOA
Community
- Subdivision: Porters Add
HOA
- Has HOA: No
Location
- Region: Frazee
Financial & listing details
- Price per square foot: $148/sqft
- Tax assessed value: $232,400
- Annual tax amount: $2,445
- Date on market: 8/5/2026
Estimated market value
Not available
Estimated sales range
Not available
Not available
Price history
| Date | Event | Price |
|---|---|---|
| 8/22/2026 | Price change | $227,500-5.2%$148/sqft |
Source:  NorthstarMLS as distributed by MLS GRID #7121595 Report a problem NorthstarMLS as distributed by MLS GRID #7121595 Report a problem | ||
| 8/5/2026 | Listed for sale | $239,900+1099.5%$156/sqft |
Source: NorthstarMLS as distributed by MLS GRID #7121595 Report a problem | ||
| 4/14/2008 | Sold | $20,000$13/sqft |
Source: Public Record Report a problem | ||
Public tax history
| Year | Property taxes | Tax assessment |
|---|---|---|
| 2025 | $2,640 +29.7% | $232,400 +17.7% |
| 2024 | $2,036 -1.5% | $197,500 +31.4% |
| 2023 | $2,066 +0.7% | $150,300 +3.2% |
| 2022 | $2,052 +6.4% | $145,600 +10.5% |
| 2021 | $1,928 -3.9% | $131,800 +2.4% |
| 2020 | $2,006 +78.8% | $128,700 -0.5% |
| 2019 | $1,122 | $129,300 +116.6% |
| 2018 | $1,122 +7.9% | $59,700 +16.4% |
| 2017 | $1,040 +62% | $51,300 -27.1% |
| 2016 | $642 -21.1% | $70,400 -10.3% |
| 2015 | $814 +8.8% | $78,500 +3% |
| 2014 | $748 -1.8% | $76,200 |
| 2012 | $762 +3.8% | -- |
| 2011 | $734 +2.2% | -- |
| 2010 | $718 | -- |
Find assessor info on the county website
Monthly payment
Est. payment
Payment breakdown
Explore the cost of this home by adjusting the details. Changes won't be saved.Climate risks
Neighborhood: 56544

Similar homes
- $199,0003 bd3 ba2.1k sqft101 E Birch Ave, Frazee, MN 56544For Sale
 MLS ID #7114550, Austin Bachmann, Counselor Realty Detroit Lakes. NorthstarMLS as distributed by MLS GRID
 - $275,0003 bd2 ba1.2k sqft508 E Main Ave, Frazee, MN 56544For Sale
 MLS ID #7073876, Marlys Ailie, eXp Realty. NorthstarMLS as distributed by MLS GRID
 - $199,0003 bd1 ba1.5k sqft10591 Boot Lake Rd, Frazee, MN 56544For Sale
 MLS ID #7139775, Melissa Watson, The Real Estate Company of Detroit Lakes. NorthstarMLS as distributed by MLS GRID
 - $239,9003 bd2 ba1.6k sqft321 E Scharf Ave, Vergas, MN 56587For Sale
 MLS ID #7087416, Joy Summers, REMAX Lakes Region. NorthstarMLS as distributed by MLS GRID
 - $245,0003 bd2 ba1.5k sqft332 Oak St, Detroit Lakes, MN 56501For SaleMLS ID #7136148, Tricia Bellefeuille, Counselor Realty Detroit Lakes. NorthstarMLS as distributed by MLS GRID
- $250,0003 bd2 ba1.1k sqft308 Sherman St, Detroit Lakes, MN 56501For SaleMLS ID #7107722, Paula Okeson, Counselor Realty Detroit Lakes. NorthstarMLS as distributed by MLS GRID
- $219,9004 bd2 ba1.6k sqft416 Central St W, Detroit Lakes, MN 56501For SaleMLS ID #7140314, Robb Johnson, HomeSmart Adventure Realty (DL). NorthstarMLS as distributed by MLS GRID
- $245,0003 bd3 ba2.2k sqft411 6th Ave SW, Perham, MN 56573For SaleMLS ID #7053247, Stephen Sweere, eXp Realty. NorthstarMLS as distributed by MLS GRID
- $219,0003 bd1 ba1.1k sqft447 2nd Ave NE, Perham, MN 56573For SaleMLS ID #7053411, Jason Witzke, Jack Chivers Realty. NorthstarMLS as distributed by MLS GRID
- $169,0003 bd2 ba1.2k sqft103 2nd Ave S, Dent, MN 56528For SaleMLS ID #7142291, Chad R Bryniarski, Gallery of Homes. NorthstarMLS as distributed by MLS GRID
- $199,0002 bd2 ba1.5k sqft41474 460th St, Perham, MN 56573For SaleMLS ID #7067028, Stephen Sweere, eXp Realty. NorthstarMLS as distributed by MLS GRID
- $184,9004 bd2 ba1.8k sqft1324 Pelican Ln, Detroit Lakes, MN 56501For SaleMLS ID #7127908, David Weinrich, The Edge Real Estate Company. NorthstarMLS as distributed by MLS GRID
- $269,0005 bd2 ba1.7k sqft29284 McHugh Rd, Detroit Lakes, MN 56501For SaleMLS ID #7049764, Paula Okeson, Counselor Realty Detroit Lakes. NorthstarMLS as distributed by MLS GRID
- $239,9002 bd1 ba912 sqft380 7th St NE, Perham, MN 56573For SaleMLS ID #7111731, Jason Witzke, Jack Chivers Realty. NorthstarMLS as distributed by MLS GRID
- $239,9002 bd1 ba1k sqft44088 359th St, Ottertail, MN 56571For SaleMLS ID #7145842, Ryan Hanson, Keller Williams Realty Professionals. NorthstarMLS as distributed by MLS GRID
- $174,9001 bd1 ba1.4k sqft12949 County Highway 41, Frazee, MN 56544For SaleMLS ID #6817375, Jason Witzke, Jack Chivers Realty. NorthstarMLS as distributed by MLS GRID
- $274,9002 bd3 ba1.8k sqft45161 County Highway 8, Perham, MN 56573For SaleMLS ID #7083728, Linda Stoll, Coldwell Banker Preferred Part. NorthstarMLS as distributed by MLS GRID
- $205,0002 bd2 ba1.1k sqft331 4th Ave SW, Perham, MN 56573For SaleMLS ID #7141011, Stephen Sweere, eXp Realty. NorthstarMLS as distributed by MLS GRID
- $215,0002 bd2 ba1.9k sqft525 3rd St SE, Perham, MN 56573For SaleMLS ID #7053412, Jason Witzke, Jack Chivers Realty. NorthstarMLS as distributed by MLS GRID
