Skip main navigation
Sold
  • $356,100

    613 Cherry St, Weston, MO 64098

    4beds
    1,919sqft
    Single Family Residence
    Built in 1977
    0.41 Acres Lot
    $356,100 Zestimate®
    $186/sqft
    $2,125 Estimated rent

    Home value

    $356,100

    $338,000 - $374,000

    $2,125/mo

    Zestimate® history
    Loading
    Loading...

    Owner options

    List your home for rent

    $2,125/mo

    Rent Zestimate®

    Find your next renter with Zillow Rental Manager. Plus, with online applications, you can quickly screen prospective tenants – for free.

    Learn more

    $2,125/mo

    Rent Zestimate®

    Refinance and save

    $2,237/mo

    Est. payment

    Refinancing to a lower rate could help reduce your monthly payments and save thousands over the life of the loan.

    See today's rates

    $2,237/mo

    Est. payment

    Explore your selling options

    Work with a Zillow partner agent

    Leverage their expertise and Zillow's premium Showcase listings to get your home seen by more buyers.

    Get started

    List with your own agent

    Get your home in front of millions of buyers by listing it on Zillow.

    Learn how to do it

    Sell it yourself

    Take full control of how buyers see your home on Zillow by listing For Sale by Owner (FSBO).

    List your home

    What's special

    Laundry roomBeautiful brick gas fireplaceAttic storageLaundry hook upsSecondary laundry hookupsMain streetQuartz countertops

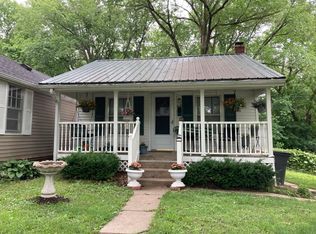
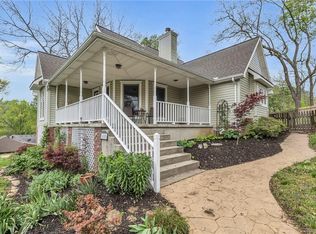
    Welcome to Historic Weston! Voted best day trip and beautiful town it has it all from historical sites/landmarks, shopping and dining in downtown on Main Street, the Weston Museum, Weston Bend State Park, Snow Creek, and an award-winning school system. Located in the historical district, this lovely home is situated on a double lot with huge fenced in backyard offering loads of potential for outdoor living. The home has been remodeled and updated with new appliances, flooring, and paint throughout. Updates include the following: New A/C unit 2021, new roof 2018, quartz countertops and subway tile backsplash in 2021, dishwasher and garbage disposal 2021, gas range/oven 2023, new tongue and groove wood floors 2019, new vinyl flooring in laundry room 2023, new carpet in heated and cooled Sunroom 2023, and new plantation cordless blinds throughout home 2023. Home features 3 bedrooms on the main level and two full baths with the 4th bedroom/possible additional family room with a beautiful brick gas fireplace and 3rd full bath on lower level. There are laundry hook ups on both the main and the lower offering versatility or potential for tenant/parent suite. The double garage is heated and cooled as well as ready for a freezer and refrigerator with icemaker. There is an attic fan on the main level that works like a dream. The home is well insulated and maintains temperature extremely well in both the winter and summer resulting in low utilities year-round. The spacious shed in the back yard has electricity, lights, and receptacles along with attic storage and concrete foundation. In addition, there is a filtered water system in the kitchen and a water softener system for the entire home is in the garage and secondary laundry hookups in the sunroom in case you prefer laundry on the main level.

    This property is off market, which means it's not currently listed for sale or rent on Zillow. This may be different from what's available on other websites or public sources.
    Zillow last checked:

    Listing updated:

    Listed by:

    Sara Green 816-654-4694,

    EXP Realty LLC

    Bought with:

    Terry Moorehead, 2014005962

    United Real Estate Kansas City

    Source: Heartland MLS as distributed by MLS GRID,MLS#: 2433942MLS Logo

    Facts & features

    Interior

    Bedrooms & bathrooms
    • Bedrooms: 4
    • Bathrooms: 3
    • Full bathrooms: 3
    Primary bedroom
    • Features: All Carpet, Ceiling Fan(s)
    • Level: First
    Bedroom 2
    • Features: All Carpet, Ceiling Fan(s)
    • Level: First
    Bedroom 3
    • Features: All Carpet, Ceiling Fan(s)
    • Level: First
    Bedroom 4
    • Features: Built-in Features, Fireplace, Luxury Vinyl
    • Level: Basement
    • Area: 374 Square Feet
    • Dimensions: 17 x 22
    Primary bathroom
    • Features: Ceramic Tiles, Shower Only
    • Level: First
    Bathroom 2
    • Features: All Carpet, Ceiling Fan(s)
    • Level: First
    Bathroom 3
    • Features: Shower Only
    • Level: Basement
    Dining room
    • Level: First
    • Area: 121 Square Feet
    • Dimensions: 11 x 11
    Kitchen
    • Features: Ceramic Tiles, Quartz Counter
    • Level: First
    • Area: 132 Square Feet
    • Dimensions: 11 x 12
    Laundry
    • Features: Luxury Vinyl
    • Level: Basement
    • Area: 99 Square Feet
    • Dimensions: 9 x 11
    Living room
    • Features: Ceiling Fan(s)
    • Level: First
    • Area: 234 Square Feet
    • Dimensions: 13 x 18
    Sun room
    • Features: All Carpet, Ceiling Fan(s)
    • Level: First
    Heating
    • Forced Air
    Cooling
    • Electric
    Appliances
    • Included: Dishwasher, Disposal, Microwave, Refrigerator, Gas Range
    • Laundry: In Basement, Multiple Locations
    Features
    • Painted Cabinets, Pantry
    • Flooring: Carpet, Ceramic Tile, Luxury Vinyl
    • Windows: Thermal Windows
    • Basement: Daylight,Finished
    • Number of fireplaces: 1
    • Fireplace features: Basement, Gas Starter
    Interior area
    • Total structure area: 1,919
    • Total interior livable area: 1,919 sqft
    • Finished area above ground: 1,294
    • Finished area below ground: 625

    Property

    Parking
    • Total spaces: 2
    • Parking features: Basement, Garage Door Opener, Garage Faces Front
    • Attached garage spaces: 2
    Features
    • Patio & porch: Patio, Screened
    Lot
    • Size: 0.41 Acres
    • Dimensions: 120 x 150
    • Features: City Limits
    Details
    • Additional structures: Shed(s)
    • Parcel number: 141012300012010000

    Construction

    Type & style
    • Home type: SingleFamily
    • Architectural style: Traditional
    • Property subtype: Single Family Residence
    Materials
    • Brick/Mortar, Vinyl Siding
    • Roof: Composition
    Condition
    • Year built: 1977

    Utilities & green energy

    • Sewer: Public Sewer
    • Water: Public

    Community & HOA

    Community
    • Subdivision: Weston
    HOA
    • Has HOA: No
    Location
    • Region: Weston

    Financial & listing details

    • Price per square foot: $186/sqft
    • Tax assessed value: $215,877
    • Annual tax amount: $2,409
    • Date on market: 5/25/2023
    • Listing terms: Cash,Conventional,FHA,USDA Loan,VA Loan
    • Ownership: Private

    Price history

    DateEventPrice
    7/12/2023Sold--
    Source: Heartland MLS as distributed by MLS GRID #2433942 Report a problem
    5/26/2023Pending sale$310,000$162/sqft
    Source: Heartland MLS as distributed by MLS GRID #2433942 Report a problem
    5/25/2023Listed for sale$310,000+17.5%$162/sqft
    Source: Heartland MLS as distributed by MLS GRID #2433942 Report a problem
    10/7/2021Sold--
    Source: Heartland MLS as distributed by MLS GRID #2334485 Report a problem
    8/29/2021Pending sale$263,900$138/sqft
    Source: Heartland MLS as distributed by MLS GRID #2334485 Report a problem
    8/20/2021Price change$263,900-3.3%$138/sqft
    Source: Heartland MLS as distributed by MLS GRID #2334485 Report a problem
    8/12/2021Price change$273,000-2.3%$142/sqft
    Source: Heartland MLS as distributed by MLS GRID #2334485 Report a problem
    8/3/2021Price change$279,500-1.9%$146/sqft
    Source: Heartland MLS as distributed by MLS GRID #2334485 Report a problem
    7/18/2021Listed for sale$285,000+42.5%$149/sqft
    Source: Heartland MLS as distributed by MLS GRID #2334485 Report a problem
    1/9/2019Listing removed$200,000$104/sqft
    Source: Collins Realty Pros #2112374 Report a problem
    9/6/2018Sold--
    Source: Heartland MLS as distributed by MLS GRID #2112374 Report a problem
    8/30/2018Pending sale$200,000$104/sqft
    Source: Collins Realty Pros #2112374 Report a problem
    6/12/2018Listed for sale$200,000+6.7%$104/sqft
    Source: Collins Realty Pros #2112374 Report a problem
    12/24/2016Listing removed$187,500$98/sqft
    Source: Keller Williams - Kansas City - Northland #2008346 Report a problem
    8/24/2016Listed for sale$187,500$98/sqft
    Source: Keller Williams KC North #2008346 Report a problem
    6/24/2015Sold--
    Source: Agent Provided Report a problem

    Public tax history

    YearProperty taxesTax assessment
    2025$2,883 +6.2%$41,017
    2024$2,715 +0.1%$41,017
    2023$2,714 +12.7%$41,017 +14.5%
    2022$2,409 +0.1%$35,823
    2021$2,407 +16.7%$35,823 +20.9%
    2020$2,063 $29,632
    2018-- $29,632
    2017$2,065 +16.4%$29,632 +17.4%
    2016$1,774 +0.4%$25,230
    2015$1,767 $25,230
    2013$1,767 $25,230
    2012-- $25,230
    2011-- $25,230
    2010-- $25,230
    2009-- $25,230
    Find assessor info on the county website

    Neighborhood: 64098

    Nearby schools

    GreatSchools rating
    Schools provided by the listing agent
    • Elementary: Weston
    • Middle: Weston
    • High: Weston

    Source: Heartland MLS as distributed by MLS GRID. This data may not be complete. We recommend contacting the local school district to confirm school assignments for this home.

    Get a cash offer in 3 minutes
    Find out how much your home could sell for in as little as 3 minutes with a no-obligation cash offer.
    Estimated market value
    $356,100
    Get a cash offer in 3 minutes
    Find out how much your home could sell for in as little as 3 minutes with a no-obligation cash offer.
    Estimated market value
    $356,100