Move right in to this beautifully updated villa style home in Foxwood’s 55+ community. Updates include hurricane impact windows throughout, newer roof, newer hot water heater, retractable patio awning, updated kitchen including quartz countertops and soft close drawers and cabinets, plantation shutters, updated guest bathroom and newly updated master bathroom, updated flooring (no carpet!), updated electrical outlets with USB ports, and a custom dry bar! This home is immaculate! With 2 bedrooms, 2 bathrooms, and a spacious 1,498 square feet, this home provides ample room for comfortable living. The updated kitchen has plenty of storage space including a large pantry with slide out drawers. Through the living room is a Florida room with sliding doors that can be open or closed off (and even used as an additional bedroom!) leading to a back patio with retractable awning for enjoying the beautiful SWFL weather! The split floor plan offers privacy with bedrooms on both sides of the house. This home has a desirable inside laundry room which leads to a spacious 2-car garage. Located in the X Flood Zone - no flood insurance is required. This home is in close proximity to Manasota Key Beach, Dearborn St. in downtown Englewood, numerous golf courses, excellent restaurants, and a plethora of shopping options. Outdoor enthusiasts will delight in the abundance of activities available. Within the Foxwood community itself, you'll find an array of amenities to enjoy. It’s just a short walk or golf cart ride to the fun-filled clubhouse which offers different activities daily, ensuring there's always something exciting happening. Take a refreshing dip in the heated pool, engage in the popular sport of pickleball, or challenge your friends to a game of tennis. Furthermore, the community is golf cart-friendly!! This home and community have everything you need to enjoy life!
Sold for $269,000
$269,000
613 Chestnut Ln, Englewood, FL 34223
2beds
1,498sqft
Duplex, Multi Family
Built in 1987
-- sqft lot
$267,100 Zestimate®
$180/sqft
$2,094 Estimated rent
Home value
$267,100
$243,000 - $294,000
$2,094/mo
Zestimate® history
Owner options
List your home for rent
$2,094/mo
Rent Zestimate®
Find your next renter with Zillow Rental Manager. Plus, with online applications, you can quickly screen prospective tenants – for free.
$2,094/mo
Rent Zestimate®
Refinance and save
$2,334/mo
Est. payment
Refinancing to a lower rate could help reduce your monthly payments and save thousands over the life of the loan.
$2,334/mo
Est. payment
Explore your selling options
Work with a Zillow partner agent
Leverage their expertise and Zillow's premium Showcase listings to get your home seen by more buyers.
Get startedList with your own agent
Get your home in front of millions of buyers by listing it on Zillow.
Learn how to do itSell it yourself
Take full control of how buyers see your home on Zillow by listing For Sale by Owner (FSBO).
List your homeWhat's special
Heated poolUpdated guest bathroomCustom dry barNewer roofHurricane impact windows throughoutPlantation shuttersRetractable patio awning
Zillow last checked:
Listing updated:
Listed by:
Kristen Volp 941-626-9336,
KELLER WILLIAMS ISLAND LIFE REAL ESTATE 941-254-6467,
Ramon Martinez 941-882-2269,
KELLER WILLIAMS ISLAND LIFE REAL ESTATE
Bought with:
Maryanne Kurtz, 3123134
PREMIER SOTHEBYS INTL REALTY
Megan E. George, PA, 3012841
PREMIER SOTHEBYS INTL REALTY
Source: Stellar MLS,MLS#: D6145919 Originating MLS: Venice
Originating MLS: Venice
Facts & features
Interior
Bedrooms & bathrooms
- Bedrooms: 2
- Bathrooms: 2
- Full bathrooms: 2
Rooms
- Room types: Florida Room, Utility Room
Primary bedroom
- Features: Walk-In Closet(s)
- Level: First
- Area: 169 Square Feet
- Dimensions: 13x13
Bathroom 2
- Features: Built-in Closet
- Level: First
- Area: 143 Square Feet
- Dimensions: 13x11
Kitchen
- Level: First
- Area: 169 Square Feet
- Dimensions: 13x13
Living room
- Level: First
- Area: 196 Square Feet
- Dimensions: 14x14
Heating
- Central
Cooling
- Central Air
Appliances
- Included: Dishwasher, Disposal, Dryer, Electric Water Heater, Microwave, Range, Refrigerator, Washer
- Laundry: Laundry Room
Features
- Ceiling Fan(s), Dry Bar, Eating Space In Kitchen, High Ceilings, Living Room/Dining Room Combo, Open Floorplan, Solid Surface Counters, Solid Wood Cabinets, Split Bedroom, Thermostat
- Flooring: Tile
- Doors: Sliding Doors
- Windows: Storm Window(s), Window Treatments
- Has fireplace: No
Interior area
- Total structure area: 1,952
- Total interior livable area: 1,498 sqft
Property
Parking
- Total spaces: 2
- Parking features: Garage - Attached
- Attached garage spaces: 2
Features
- Levels: One
- Stories: 1
- Exterior features: Awning(s), Garden, Irrigation System, Lighting, Rain Gutters, Sidewalk
Lot
- Size: 4,007 Square Feet
Details
- Parcel number: 0851031095
- Zoning: RSF3
- Special conditions: None
Construction
Type & style
- Home type: MultiFamily
- Property subtype: Duplex, Multi Family
Materials
- Block
- Foundation: Slab
- Roof: Shingle
Condition
- New construction: No
- Year built: 1987
Utilities & green energy
- Sewer: Public Sewer
- Water: Public
- Utilities for property: Cable Connected, Electricity Connected, Public, Sprinkler Recycled, Street Lights, Water Connected
Community & HOA
Community
- Features: Buyer Approval Required, Clubhouse, Deed Restrictions, Golf Carts OK, Golf, Irrigation-Reclaimed Water, Pool, Sidewalks, Tennis Court(s)
- Pet fee: $0 monthly
- Senior community: Yes
- Subdivision: FOXWOOD
HOA
- Has HOA: Yes
- Amenities included: Cable TV, Clubhouse, Maintenance, Pickleball Court(s), Pool, Recreation Facilities, Shuffleboard Court, Spa/Hot Tub, Tennis Court(s), Trail(s)
- Services included: Cable TV, Common Area Taxes, Community Pool, Reserve Fund, Insurance, Internet, Maintenance Structure, Maintenance Grounds, Maintenance Repairs, Manager, Pest Control, Pool Maintenance, Recreational Facilities, Trash
- HOA fee: $578 monthly
- HOA name: Manager
- HOA phone: 941-697-9722
Location
- Region: Englewood
Financial & listing details
- Price per square foot: $180/sqft
- Tax assessed value: $202,900
- Annual tax amount: $606
- Date on market: 2/4/2026
- Cumulative days on market: 9 days
- Listing terms: Cash,Conventional,FHA,VA Loan
- Ownership: Fee Simple
- Total actual rent: 0
- Electric utility on property: Yes
- Road surface type: Asphalt, Paved
Price history
| Date | Event | Price |
|---|---|---|
| 4/2/2026 | Sold | $269,000$180/sqft |
Source:  Stellar MLS #D6145919 Report a problem Stellar MLS #D6145919 Report a problem | ||
| 2/14/2026 | Pending sale | $269,000$180/sqft |
Source: Stellar MLS #D6145919 Report a problem | ||
| 2/4/2026 | Listed for sale | $269,000-5.6%$180/sqft |
Source: Stellar MLS #D6145919 Report a problem | ||
| 8/22/2025 | Listing removed | $285,000$190/sqft |
Source: Stellar MLS #D6140809 Report a problem | ||
| 4/2/2025 | Price change | $285,000-1.7%$190/sqft |
Source: Stellar MLS #D6140809 Report a problem | ||
| 3/16/2025 | Price change | $290,000-1.7%$194/sqft |
Source: Stellar MLS #D6140809 Report a problem | ||
| 2/21/2025 | Listed for sale | $295,000+110.8%$197/sqft |
Source: Stellar MLS #D6140809 Report a problem | ||
| 3/18/2015 | Sold | $139,950+0%$93/sqft |
Source: Public Record Report a problem | ||
| 12/29/2014 | Listed for sale | $139,900-6.7%$93/sqft |
Source: Southern Sand Realty, LLC #C7206108 Report a problem | ||
| 8/3/2013 | Listing removed | $149,900$100/sqft |
Source: COAST TO COAST REALTY PROF INC #N5780269 Report a problem | ||
| 4/23/2013 | Listed for sale | $149,900-34.8%$100/sqft |
Source: COAST TO COAST REALTY PROF INC #N5780269 Report a problem | ||
| 7/7/2006 | Sold | $230,000+161.4%$154/sqft |
Source: Public Record Report a problem | ||
| 11/13/1998 | Sold | $88,000$59/sqft |
Source: Public Record Report a problem | ||
Public tax history
| Year | Property taxes | Tax assessment |
|---|---|---|
| 2025 | $647 +6.8% | $161,977 +2.9% |
| 2024 | $606 +17.4% | $157,412 +3% |
| 2023 | $516 +2% | $152,827 +3% |
| 2022 | $506 +11% | $148,376 +3% |
| 2021 | $456 +5.5% | $144,054 +1.4% |
| 2020 | $432 +9.3% | $142,065 +2.3% |
| 2019 | $395 | $138,871 +8.4% |
| 2018 | $395 +9.1% | $128,136 +2.1% |
| 2017 | $362 -80.2% | $125,500 -10% |
| 2016 | $1,827 -15.5% | $139,500 +25.6% |
| 2015 | $2,162 +23.3% | $111,100 +26.6% |
| 2014 | $1,754 +67.2% | $87,767 -2.7% |
| 2013 | $1,049 +5.2% | $90,200 +4.5% |
| 2012 | $997 -6.4% | $86,300 -5% |
| 2011 | $1,065 -1.8% | $90,800 -0.1% |
| 2010 | $1,084 -22.8% | $90,900 -12.3% |
| 2009 | $1,405 | $103,700 -15.5% |
| 2008 | $1,405 -36.8% | $122,700 -29.5% |
| 2007 | $2,223 | $174,100 +112.1% |
| 2006 | -- | $82,082 +3% |
| 2005 | -- | $79,691 +3% |
| 2004 | $1,065 0% | $77,370 +1.9% |
| 2003 | $1,065 -2.6% | $75,927 +2.4% |
| 2002 | $1,093 +6.4% | $74,147 +1.6% |
| 2001 | $1,027 +2.3% | $72,979 +3% |
| 2000 | $1,004 | $70,853 |
Find assessor info on the county website
Neighborhood: 34223
Nearby homes
- $232,5002 bd2 ba1.3k sqft611 Chestnut Ln, Englewood, FL 34223Sold
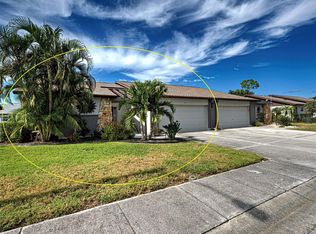
- $182,4002 bd2 ba1.2k sqft615 Chestnut Ln, Englewood, FL 34223Off Market
- $285,7632 bd2 ba1.3k sqft646 Foxwood Blvd, Englewood, FL 34223Sold
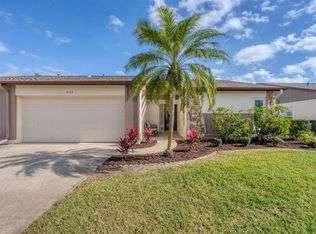
- $212,8002 bd2 ba1.2k sqft644 Foxwood Blvd, Englewood, FL 34223Off Market
- $209,4002 bd2 ba1.4k sqft648 Foxwood Blvd, Englewood, FL 34223Off Market
- $223,5002 bd2 ba1.4k sqft609 Chestnut Ln, Englewood, FL 34223Off Market
- $191,5002 bd2 ba1.3k sqft617 Chestnut Ln, Englewood, FL 34223Off Market
- $204,4002 bd2 ba1.3k sqft650 Foxwood Blvd, Englewood, FL 34223Off Market
Nearby schools
GreatSchools rating
- 9/10Englewood Elementary SchoolGrades: PK-5Distance: 0.8 mi
- 7/10Venice Middle SchoolGrades: 6-8Distance: 6.9 mi
- 8/10STATE COLLEGE OF FLA COLLEGIATE SCHOOL-VENICE-0122Grades: 9-12Distance: 5.1 mi
Get a cash offer in 3 minutes
Find out how much your home could sell for in as little as 3 minutes with a no-obligation cash offer.
Estimated market value
$267,100
Get a cash offer in 3 minutes
Find out how much your home could sell for in as little as 3 minutes with a no-obligation cash offer.
Estimated market value
$267,100
- Florida
- Sarasota County
- Englewood
- 34223
- 613 Chestnut Ln
Nearby cities
Nearby zip codes
Other Englewood Topics
