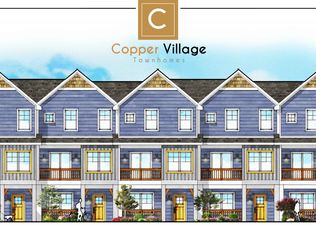
Elevated living awaits in this exceptional Copper Creek Builders townhome, perfectly poised in the vibrant North area. Effortlessly close to everything—shopping, dining, Canyon View Park, Colorado Mesa University, and the GJ Regional Airport—this residence offers an unmatched blend of style and convenience. An end-unit design grants added privacy while a thoughtfully designed front patio invites quiet moments outdoors. Step inside to a bright, airy foyer that guides you to a flexible bonus space—ideal for a private office or creative retreat. Ascend to the main level, where natural light floods an open floorplan, effortlessly blending a spacious living area, formal dining space, a convenient powder room, and a sleek, modern kitchen. Anchored by a large island with generous bar seating, the kitchen features premium finishes—granite countertops, subway tile backsplash, and soft-close cabinetry—exuding sophistication. The adjoining private deck presents a serene overlook of impeccably maintained landscaping, perfect for intimate gatherings or solo relaxation. On the third level, two indulgent en-suite bedrooms await. Both are sanctuaries of calm, each with its own full bath boasting double quartz vanities and expansive walk-in closets. Thoughtful design places laundry here as well, ensuring seamless functionality. Efficiency meets ease with a Raheem On-Demand water heater and abundant garage storage. The HOA maintains all exterior landscaping, allowing you to embrace the adventurous lifestyle of the Western Slope. This modern retreat includes stainless steel appliances, washer/dryer, and window blinds, all set for you to move in and make it your own. Embrace contemporary comfort in this pristine Copper Creek home—where form meets function and every detail speaks of quiet luxury.
Sold for $390,000
Zillow last checked:
Listing updated:
Bought with:
Other MLS Non-REcolorado
NON MLS PARTICIPANT
Source: REcolorado as distributed by MLS GRID,MLS#: 6015427
Price history
| Date | Event | Price |
|---|---|---|
| 1/10/2025 | Sold | $390,000-2.5%$223/sqft |
Source:  REcolorado as distributed by MLS GRID #6015427 Report a problem REcolorado as distributed by MLS GRID #6015427 Report a problem | ||
| 12/24/2024 | Pending sale | $399,900$229/sqft |
Source: REcolorado as distributed by MLS GRID #6015427 Report a problem | ||
| 10/31/2024 | Price change | $399,900-2.4%$229/sqft |
Source: REcolorado as distributed by MLS GRID #6015427 Report a problem | ||
| 8/29/2024 | Listed for sale | $409,900+4%$235/sqft |
Source: REcolorado as distributed by MLS GRID #6015427 Report a problem | ||
| 1/3/2023 | Sold | $394,000$226/sqft |
Source: Public Record Report a problem | ||
Nearby homes
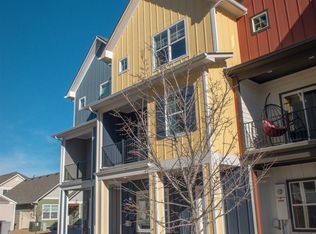
- $391,4002 bd3 ba1.5k sqft613 Chimney Rock Ln #B, Grand Junction, CO 81505Off Market
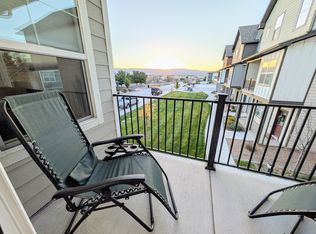
- $389,0003 bd3 ba1.5k sqft613 Chimney Rock Ln #C, Grand Junction, CO 81505Sold
- $408,8002 bd3 ba1.7k sqft613 Chimney Rock Ln #A, Grand Junction, CO 81505Off Market
- $406,000-- bd-- ba-- sqft2463 3/4 Klondike Ln, Grand Junction, CO 81505Off Market


Get pre-qualified for a loan
At Zillow Home Loans, we can pre-qualify you in as little as 5 minutes with no impact to your credit score.An equal housing lender. NMLS #10287.
Sell for more on Zillow
Get a Zillow Showcase℠ listing at no additional cost and you could sell for .
$397,100
2% more
+$7,942
With Zillow Showcase(estimated)
$405,042
