Skip main navigation
Off market
  • $335,300

    613 Chipper Dr, Sun City Center, FL 33573

    2beds
    1,678sqft
    Villa
    Built in 2015
    5,092 Square Feet Lot
    $335,300 Zestimate®
    $200/sqft
    $2,003 Estimated rent

    Home value

    $335,300

    $319,000 - $352,000

    $2,003/mo

    Zestimate® history
    Loading
    Loading...

    Owner options

    List your home for rent

    $2,003/mo

    Rent Zestimate®

    Find your next renter with Zillow Rental Manager. Plus, with online applications, you can quickly screen prospective tenants – for free.

    Learn more

    $2,003/mo

    Rent Zestimate®

    Refinance and save

    $2,527/mo

    Est. payment

    Refinancing to a lower rate could help reduce your monthly payments and save thousands over the life of the loan.

    See today's rates

    $2,527/mo

    Est. payment

    Explore your selling options

    Work with a Zillow partner agent

    Leverage their expertise and Zillow's premium Showcase listings to get your home seen by more buyers.

    Get started

    List with your own agent

    Get your home in front of millions of buyers by listing it on Zillow.

    Learn how to do it

    Sell it yourself

    Take full control of how buyers see your home on Zillow by listing For Sale by Owner (FSBO).

    List your home

    What's special

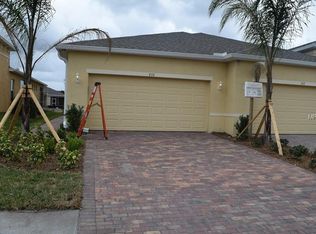
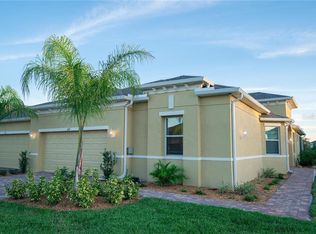
    This former MINTO model home is being sold fully furnished with all the decorator touches. You will love the bright, light feel of the Banyan floor plan with its off-white wood cabinets and quartz countertops throughout, the lovely tile plank flooring that looks like wood, and the many bells and whistles that you find only in a model home. Designer features are everywhere, with can lighting in the great room, kitchen, master bedroom, and den. It has specialty wood trim in the great room and master bedroom. Crown molding is throughout the entire home except for baths and laundry room. The sound system brings music throughout the entire home and enclosed lanai. There are lovely tray ceilings in the great room and master bedroom. The master suite features a huge walk-in closet, separate vanities, and a shower with a glass door and tile all the way to the ceiling. The guest bedroom is at the opposite corner of the home and has its own bathroom nearby. The spacious den has three windows for lots of light - perfect for office work, crafts, or more. The spacious laundry has matching off-white cabinets with quartz countertops, perfect for folding laundry, and a utility sink too. The windows and sliding doors are high-impact rated glass for energy efficiency, safety, security, and noise reduction. Then there's the enclosed lanai with a brick paver floor. It overlooks a lovely pond where wildlife abounds. The extra-large garage has a tandem 11' by 9' rear section large enough to store a golf cart. This entire home is beautifully painted and decorated in relaxing shades of beige, taupe, and buttercream. You'll want to just want to sit down and take it all in. This home is located in the gated section of Sun City Center called Verona, a small community of newer homes and villas with its own swimming pool within walking distance of the house. In addition, you'll have access to all of Sun City Center's facilities and clubs and the Renaissance Club as well, which has a restaurant, fitness room and pool and overlooks the fabulous Renaissance Golf Course. You'll love Sun City Center with its amazing facilities, pools, clubs, and events just waiting for you to enjoy. Between Sarasota and Tampa, it is the perfect location between two airports, your choice of boutique shopping or malls, countless restaurants and professional football, baseball, hockey, museums, shows, and entertainment. With easy access to award-winning, sandy beaches, this is the best of all worlds, but without the stress of big city life. Leave it all behind and enjoy your new life here in this popular 55 and better community!

    This property is off market, which means it's not currently listed for sale or rent on Zillow. This may be different from what's available on other websites or public sources.

    Originating MLS: Tampa

    Facts & features

    Interior

    Bedrooms & bathrooms
    • Bedrooms: 2
    • Bathrooms: 2
    • Full bathrooms: 2
    Heating
    • Other, Electric
    Cooling
    • Central
    Appliances
    • Included: Dishwasher, Dryer, Garbage disposal, Microwave, Range / Oven
    • Laundry: Laundry Room
    Features
    • Ceiling Fans(s), Open Floorplan, Split Bedroom, Stone Counters, Walk-In Closet(s), Solid Wood Cabinets, Living Room/Dining Room Combo, Window Treatments, Tray Ceiling(s)
    • Flooring: Tile, Carpet
    • Windows: Blinds, Window Treatments, Drapes, Rods
    Interior area
    • Structure area source: Public Records
    • Total interior livable area: 1,678 sqft

    Property

    Parking
    • Total spaces: 2
    Features
    • Levels: One
    • Patio & porch: Rear Porch, Enclosed
    • Exterior features: Stucco
    • Has view: Yes
    • View description: Water
    • Has water view: Yes
    • Water view: Water
    Lot
    • Size: 5,092 Square Feet
    • Features: Street Paved, Street Private
    • Residential vegetation: Mature Landscaping
    Details
    • Parcel number: 2032189Y4000004000380U
    • Zoning: PD-MU

    Construction

    Type & style
    • Home type: SingleFamily
    • Property subtype: Villa
    Materials
    • masonry
    • Roof: Composition
    Condition
    • Year built: 2015
    Details
    • Builder model: Banyan

    Utilities & green energy

    • Sewer: Public Sewer
    • Water: Public
    • Utilities for property: Electricity Connected, Phone Available, Sewer Connected, BB/HS Internet Available, Public, Cable Connected, Water Connected

    Community & HOA

    Community
    • Security: Smoke Detector(s), Security System, Security System Owned, Gated Community
    • Subdivision: SUN CITY CENTER UNIT 274 & 2
    HOA
    • Has HOA: Yes
    • Amenities included: Clubhouse, Fitness Center, Pool, Spa/Hot Tub, Tennis Court(s), Shuffleboard Court, Recreation Facilities
    • Services included: Community Pool, Maintenance Grounds, Recreational Facilities, Pool Maintenance, Manager
    • HOA fee: $205 monthly
    Location
    • Region: Sun City Center

    Financial & listing details

    • Price per square foot: $200/sqft
    • Tax assessed value: $323,950
    • Annual tax amount: $5,910
    • Listing terms: Cash, Conventional
    • Ownership: Fee Simple

    Price history

    DateEventPrice
    4/1/2021Sold$300,000-11.7%$179/sqft
    Source: Stellar MLS #T3287080 Report a problem
    3/2/2021Pending sale$339,900$203/sqft
    Source: Stellar MLS #T3287080 Report a problem
    2/19/2021Listed for sale$339,900+1.8%$203/sqft
    Source: Stellar MLS #T3287080 Report a problem
    12/14/2018Sold$334,000$199/sqft
    Source: Public Record Report a problem

    Public tax history

    YearProperty taxesTax assessment
    2025$5,910 -0.3%$323,950 -5.2%
    2024$5,926 +2.1%$341,563 +2.7%
    2023$5,805 +4%$332,555 +3%
    2022$5,584 +81%$322,869 +82.6%
    2021$3,086 +2.9%$176,859 +1.4%
    2020$2,998 +7%$174,417 +5.5%
    2019$2,803 $165,277 -27.6%
    2018$2,803 -34.4%$228,193 +21.6%
    2017$4,270 +11.2%$187,682 +21.4%
    2016$3,841 +10.4%$154,572 +758.7%
    2015$3,479 $18,000
    Find assessor info on the county website

    Neighborhood: 33573

    Nearby schools

    GreatSchools rating
    Get a cash offer in 3 minutes
    Find out how much your home could sell for in as little as 3 minutes with a no-obligation cash offer.
    Estimated market value
    $335,300
    Get a cash offer in 3 minutes
    Find out how much your home could sell for in as little as 3 minutes with a no-obligation cash offer.
    Estimated market value
    $335,300