Nicely updated, 3 Bedroom 2 Bath home ready for the next owners. Great location on quiet tree lined street. Kitchen has gas appliances, lots of counter space, storage and a nice sized pantry. Open floor plan with dining area just off kitchen. Large primary bedroom and bath with walk in closet. Low maintenance vinyl plank flooring throughout the home. Living room is spacious. Full sized guest bath is nicely updated. Secondary bedroom has built in desk area, it could also be used for media or game room. Large private back yard that is fully fenced. Buyer and Buyer rep to verify square footage and schools.
Sold
Price Unknown
613 Chisholm Trl, Denton, TX 76209
3beds
1,349sqft
Single Family Residence
Built in 1973
7,361 Square Feet Lot
$269,300 Zestimate®
$--/sqft
$1,859 Estimated rent
Home value
$269,300
$253,000 - $285,000
$1,859/mo
Zestimate® history
Owner options
List your home for rent
$1,859/mo
Rent Zestimate®
Find your next renter with Zillow Rental Manager. Plus, with online applications, you can quickly screen prospective tenants – for free.
$1,859/mo
Rent Zestimate®
Refinance and save
Refinancing to a lower rate could help reduce your monthly payments and save thousands over the life of the loan.
Explore your selling options
Work with a Zillow partner agent
Leverage their expertise and Zillow's premium Showcase listings to get your home seen by more buyers.
Get startedList with your own agent
Get your home in front of millions of buyers by listing it on Zillow.
Learn how to do itSell it yourself
Take full control of how buyers see your home on Zillow by listing For Sale by Owner (FSBO).
List your homeWhat's special
Open floor planGas appliancesDining areaBuilt in desk areaQuiet tree lined streetLarge primary bedroomWalk in closet
Zillow last checked:
Listing updated:
Listed by:
Jeff Cayford 0685957 972-351-1095,
INC Realty, LLC 972-351-1095
Bought with:
Megan Bradshaw
Hometown Real Estate
Source: NTREIS,MLS#: 20791683
Facts & features
Interior
Bedrooms & bathrooms
- Bedrooms: 3
- Bathrooms: 2
- Full bathrooms: 2
Primary bedroom
- Level: First
- Dimensions: 17 x 12
Bedroom
- Features: Built-in Features
- Level: First
- Dimensions: 11 x 11
Bedroom
- Level: First
- Dimensions: 11 x 10
Dining room
- Level: First
- Dimensions: 9 x 8
Other
- Level: First
Kitchen
- Features: Pantry, Stone Counters
- Level: First
- Dimensions: 10 x 8
Living room
- Level: First
- Dimensions: 20 x 15
Heating
- Central, Electric, Natural Gas
Appliances
- Included: Some Gas Appliances, Dishwasher, Gas Cooktop, Disposal, Gas Oven, Gas Water Heater, Plumbed For Gas
- Laundry: In Garage
Features
- Cable TV
- Flooring: Carpet, Luxury Vinyl Plank
- Has basement: No
- Has fireplace: No
Interior area
- Total interior livable area: 1,349 sqft
Property
Parking
- Total spaces: 2
- Parking features: Garage, Garage Door Opener
- Attached garage spaces: 2
Features
- Levels: One
- Stories: 1
- Pool features: None
Lot
- Size: 7,361 Square Feet
- Features: Back Yard, Interior Lot, Lawn, Subdivision, Few Trees
Details
- Parcel number: R22274
Construction
Type & style
- Home type: SingleFamily
- Architectural style: Traditional,Detached
- Property subtype: Single Family Residence
- Attached to another structure: Yes
Materials
- Brick
- Roof: Composition
Condition
- Year built: 1973
Utilities & green energy
- Sewer: Public Sewer
- Water: Public
- Utilities for property: Sewer Available, Water Available, Cable Available
Community & HOA
Community
- Security: Smoke Detector(s)
- Subdivision: Park West Add
HOA
- Has HOA: No
Location
- Region: Denton
Financial & listing details
- Tax assessed value: $256,000
- Annual tax amount: $4,825
- Date on market: 12/6/2024
- Cumulative days on market: 47 days
- Listing terms: Conventional
Price history
| Date | Event | Price |
|---|---|---|
| 2/21/2025 | Sold | -- |
Source: NTREIS #20791683 Report a problem | ||
| 2/7/2025 | Pending sale | $279,900$207/sqft |
Source: NTREIS #20791683 Report a problem | ||
| 1/21/2025 | Contingent | $279,900$207/sqft |
Source: NTREIS #20791683 Report a problem | ||
| 12/6/2024 | Listed for sale | $279,900+14.2%$207/sqft |
Source: NTREIS #20791683 Report a problem | ||
| 9/13/2021 | Sold | -- |
Source: Ebby Halliday solds #14604066_76209 Report a problem | ||
| 8/24/2021 | Pending sale | $245,000$182/sqft |
Source: NTREIS #14604066 Report a problem | ||
| 8/11/2021 | Listed for sale | $245,000+27.6%$182/sqft |
Source: NTREIS #14604066 Report a problem | ||
| 12/1/2019 | Listing removed | $192,000$142/sqft |
Source: Ebby Halliday Realtors #14188099 Report a problem | ||
| 10/19/2019 | Listed for sale | $192,000$142/sqft |
Source: Ebby Halliday Realtors #14188099 Report a problem | ||
| 10/4/2019 | Pending sale | $192,000$142/sqft |
Source: Ebby Halliday, REALTORS #14188099 Report a problem | ||
| 9/20/2019 | Listed for sale | $192,000$142/sqft |
Source: Ebby Halliday, REALTORS #14188099 Report a problem | ||
| 9/14/2019 | Listing removed | $1,300$1/sqft |
Source: Owner Report a problem | ||
| 9/10/2019 | Price change | $1,300-11.9%$1/sqft |
Source: Owner Report a problem | ||
| 8/14/2019 | Listed for rent | $1,475$1/sqft |
Source: Owner Report a problem | ||
Public tax history
| Year | Property taxes | Tax assessment |
|---|---|---|
| 2025 | $3,361 -7.4% | $256,000 +2.4% |
| 2024 | $3,630 -29.3% | $250,000 -7.1% |
| 2023 | $5,136 -2.6% | $269,000 +8.3% |
| 2022 | $5,274 +60.8% | $248,423 +63.7% |
| 2021 | $3,279 -0.5% | $151,761 +2.3% |
| 2020 | $3,297 -3.4% | $148,329 -0.6% |
| 2019 | $3,413 +0.4% | $149,297 +4.8% |
| 2018 | $3,399 +36.6% | $142,471 +26.1% |
| 2017 | $2,489 | $113,000 +12.2% |
| 2016 | $2,489 +5.5% | $100,698 +6.5% |
| 2015 | $2,360 | $94,533 +0.2% |
| 2014 | $2,360 | $94,317 +6.4% |
| 2013 | $2,360 | $88,653 +0.8% |
| 2012 | -- | $87,912 +3.6% |
| 2011 | -- | $84,885 +1.5% |
| 2010 | -- | $83,641 -5.2% |
| 2009 | -- | $88,265 -2.6% |
| 2007 | $2,377 +1.2% | $90,659 +4.9% |
| 2006 | $2,349 +24.6% | $86,392 +6.9% |
| 2005 | $1,886 | $80,790 -3.3% |
| 2004 | -- | $83,567 -8.9% |
| 2003 | -- | $91,723 +1.7% |
| 2002 | -- | $90,168 +1.2% |
| 2001 | -- | $89,094 |
Find assessor info on the county website
Neighborhood: 76209
Nearby homes
- $249,6003 bd2 ba1.2k sqft609 Chisholm Trl, Denton, TX 76209Off Market
- $--3 bd2 ba1.3k sqft617 Chisholm Trl, Denton, TX 76209Sold
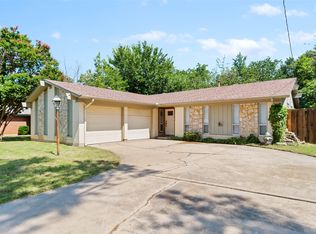
- $308,1003 bd3 ba1.5k sqft2910 Chisolm Trl, Denton, TX 76209Off Market

- $282,2003 bd2 ba1.9k sqft605 Chisholm Trl, Denton, TX 76209Off Market
- $232,600-- bd2 ba1.1k sqft612 Driftwood Trl, Denton, TX 76209Off Market
- $262,3003 bd2 ba1.4k sqft621 Chisholm Trl, Denton, TX 76209Off Market
- $262,5003 bd2 ba1.7k sqft608 Driftwood Trl, Denton, TX 76209Off Market
- $--3 bd1 ba1.3k sqft616 Driftwood Trl, Denton, TX 76209Sold
Nearby schools
GreatSchools rating
- 3/10Ginnings Elementary SchoolGrades: PK-5Distance: 0.8 mi
- 4/10Strickland Middle SchoolGrades: 6-8Distance: 0.2 mi
- 5/10Denton High SchoolGrades: 9-12Distance: 2.5 mi
Schools provided by the listing agent
- Elementary: Ginnings
- Middle: Strickland
- High: Denton
- District: Denton ISD
Source: NTREIS. This data may not be complete. We recommend contacting the local school district to confirm school assignments for this home.
Get a cash offer in 3 minutes
Find out how much your home could sell for in as little as 3 minutes with a no-obligation cash offer.
Estimated market value
$269,300
Get a cash offer in 3 minutes
Find out how much your home could sell for in as little as 3 minutes with a no-obligation cash offer.
Estimated market value
$269,300
- Texas
- Denton County
- Denton
- 76209
- 613 Chisholm Trl
