Skip main navigation
Sold for $630,000
  • $630,000

    613 Chrystal Downs Ct, Brighton, MI 48114

    4beds
    4,040sqft
    Single Family Residence
    Built in 2013
    0.6 Acres Lot
    $634,000 Zestimate®
    $156/sqft
    $5,921 Estimated rent

    Home value

    $634,000

    $571,000 - $704,000

    $5,921/mo

    Zestimate® history
    Loading
    Loading...

    Owner options

    List your home for rent

    $5,921/mo

    Rent Zestimate®

    Find your next renter with Zillow Rental Manager. Plus, with online applications, you can quickly screen prospective tenants – for free.

    Learn more

    $5,921/mo

    Rent Zestimate®

    Refinance and save

    $4,231/mo

    Est. payment

    Refinancing to a lower rate could help reduce your monthly payments and save thousands over the life of the loan.

    See today's rates

    $4,231/mo

    Est. payment

    Explore your selling options

    Work with a Zillow partner agent

    Leverage their expertise and Zillow's premium Showcase listings to get your home seen by more buyers.

    Get started

    List with your own agent

    Get your home in front of millions of buyers by listing it on Zillow.

    Learn how to do it

    Sell it yourself

    Take full control of how buyers see your home on Zillow by listing For Sale by Owner (FSBO).

    List your home

    What's special

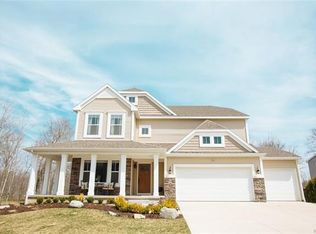
    Welcoming covered porchGranite countersWalk in closetLaundry roomBright and stylish kitchenUpdated lighting fixturesWhite cabinetry
    Don't Miss the best value in the Neighborhood! Seller Relocation requires all interested parties to have offers in no later than Monday March the 30th, 10:00 AM. (seller reserves right to accept an offer prior to this date) Beautifully updated 4-bed Craftsman-style home blends timeless design with thoughtful modern updates. A welcoming covered porch sets the tone, creating the perfect spot to relax while enjoying the peaceful setting. Inside, the home features new luxury vinyl plank flooring t/o the main level, updated lighting fixtures & new three-panel interior doors with updated hardware for a clean, cohesive look. The bright & stylish kitchen offers white cabinetry, granite counters, stainless appliances, a tile backsplash, & a center island w/ seating, making it both functional and ideal for entertaining. A bright and inviting sunroom-style living space filled with natural light from expansive windows that showcase beautiful views of the surrounding mature landscape. This makes a perfect spot for morning coffee, reading, or catching the morning sunrise. Upstairs feats. a loft space w/built-in desks, cabinetry & a walk in closet (easily converted to a 5th bedroom) 2 spacious guest bedrooms, 2 full bathrooms & laundry room. The primary bathroom has been tastefully updated, showcasing a spacious, tiled walk-in shower with glass enclosure, modern fixtures, and elegant finishes. A refreshed guest full bath provides the same attention to detail and modern comfort. The finished lower level offers an impressive amount of additional living space designed for both comfort and versatility. The bsmt. also includes a private bedroom and a beautifully updated full bathroom, featuring a stylish vanity, modern fixtures, and updated flooring—ideal for guests or extended stays. Outside, the home sits in a scenic setting with beautiful views of the surrounding landscape, offering privacy and a connection to nature. Whole Home Generator installed for year round peace of mind.

    Zillow last checked:

    Listing updated:

    Listed by:

    Joe Morrison 248-344-1800,

    Remerica United Realty

    Bought with:

    Jonathan Rivera, 6506047628

    @properties Christie's Int'l RE Northville

    Source: Realcomp II,MLS#: 20261013471MLS Logo

    Facts & features

    Interior

    Bedrooms & bathrooms
    • Bedrooms: 4
    • Bathrooms: 4
    • Full bathrooms: 3
    • 1/2 bathrooms: 1
    Primary bedroom
    • Level: Second
    • Area: 210
    • Dimensions: 14 X 15
    Bedroom
    • Level: Second
    • Area: 182
    • Dimensions: 13 X 14
    Bedroom
    • Level: Second
    • Area: 140
    • Dimensions: 14 X 10
    Bedroom
    • Level: Basement
    • Area: 182
    • Dimensions: 13 X 14
    Primary bathroom
    • Level: Second
    Other
    • Level: Second
    Other
    • Level: Basement
    Other
    • Level: Entry
    Other
    • Level: Entry
    • Area: 195
    • Dimensions: 13 X 15
    Dining room
    • Level: Entry
    • Area: 169
    • Dimensions: 13 X 13
    Other
    • Level: Entry
    • Area: 132
    • Dimensions: 11 X 12
    Great room
    • Level: Entry
    • Area: 270
    • Dimensions: 18 X 15
    Kitchen
    • Level: Entry
    • Area: 143
    • Dimensions: 13 X 11
    Laundry
    • Level: Second
    • Area: 55
    • Dimensions: 11 X 5
    Library
    • Level: Entry
    • Area: 143
    • Dimensions: 11 X 13
    Loft
    • Level: Second
    • Area: 252
    • Dimensions: 18 X 14
    Mud room
    • Level: Entry
    • Area: 70
    • Dimensions: 10 X 7
    Heating
    • Forced Air, Natural Gas
    Cooling
    • Ceiling Fans, Central Air
    Appliances
    • Included: Built In Electric Oven, Dishwasher, Disposal, Electric Cooktop, Free Standing Refrigerator, Humidifier, Microwave, Range Hood, Stainless Steel Appliances, Vented Exhaust Fan, Water Softener Owned
    • Laundry: Electric Dryer Hookup, Gas Dryer Hookup, Laundry Room
    Features
    • Entrance Foyer, High Speed Internet, Programmable Thermostat
    • Basement: Finished
    • Has fireplace: Yes
    • Fireplace features: Gas, Great Room
    Interior area
    • Total interior livable area: 4,040 sqft
    • Finished area above ground: 2,840
    • Finished area below ground: 1,200

    Property

    Parking
    • Total spaces: 3
    • Parking features: Three Car Garage, Attached
    • Garage spaces: 3
    Features
    • Levels: Two
    • Stories: 2
    • Entry location: GroundLevelwSteps
    • Patio & porch: Covered, Deck, Porch
    • Exterior features: Lighting
    • Pool features: None
    • Fencing: Fencingnot Allowed,Fencing Requiredwith Pool
    Lot
    • Size: 0.6 Acres
    • Dimensions: 157 x 167
    Details
    • Parcel number: 1205102048
    • Special conditions: Short Sale No,Standard

    Construction

    Type & style
    • Home type: SingleFamily
    • Architectural style: Colonial,Craftsman
    • Property subtype: Single Family Residence
    Materials
    • Stone, Vinyl Siding
    • Foundation: Basement, Poured
    • Roof: Asphalt
    Condition
    • New construction: No
    • Year built: 2013
    • Major remodel year: 2023

    Utilities & green energy

    • Sewer: Public Sewer
    • Water: Community
    • Utilities for property: Underground Utilities

    Community & HOA

    Community
    • Features: Golf
    • Subdivision: HUNTMORE ESTATES CONDO
    HOA
    • Has HOA: Yes
    • Services included: Snow Removal, Trash, Water
    • HOA fee: $325 quarterly
    • HOA phone: 517-545-3900
    Location
    • Region: Brighton

    Financial & listing details

    • Price per square foot: $156/sqft
    • Tax assessed value: $303,938
    • Annual tax amount: $8,442
    • Date on market: 3/6/2026
    • Cumulative days on market: 26 days
    • Listing agreement: Exclusive Right To Sell
    • Listing terms: Cash,Conventional,FHA,Va Loan
    • Exclusions: Exclusion(s) Do Not Exist

    Price history

    DateEventPrice
    5/1/2026Sold$630,000+5%$156/sqft
    Source: Realcomp II #20261013471 Report a problem
    3/30/2026Pending sale$599,900$148/sqft
    Source: Realcomp II #20261013471 Report a problem
    3/24/2026Price change$599,900-6.3%$148/sqft
    Source: Realcomp II #20261013471 Report a problem
    3/21/2026Price change$639,900-2.3%$158/sqft
    Source: Realcomp II #20261013471 Report a problem
    3/18/2026Price change$654,900-2.2%$162/sqft
    Source: Realcomp II #20261013471 Report a problem
    3/6/2026Listed for sale$669,900+27.6%$166/sqft
    Source: Realcomp II #20261013471 Report a problem
    8/3/2022Sold$525,000-0.9%$130/sqft
    Source: Realcomp II #2220040614 Report a problem
    6/23/2022Pending sale$530,000$131/sqft
    Source: Realcomp II #2220040614 Report a problem
    6/22/2022Price change$530,000-3.6%$131/sqft
    Source: Realcomp II #2220040614 Report a problem
    6/11/2022Price change$549,900-1.8%$136/sqft
    Source: Realcomp II #2220040614 Report a problem
    5/27/2022Listed for sale$560,000+44%$139/sqft
    Source: Realcomp II #2220040614 Report a problem
    4/23/2014Sold$388,965$96/sqft
    Source: Agent Provided Report a problem

    Public tax history

    YearProperty taxesTax assessment
    2025$8,204 +4.1%$307,600 +6.7%
    2024$7,880 +37.3%$288,400 +2.1%
    2023$5,739 +2.7%$282,600 +17%
    2022$5,588 $241,600 +7.5%
    2021-- $224,700 -0.8%
    2020-- $226,400 +8.3%
    2019$5,783 +84.6%$209,000 -2.1%
    2018$3,133 +33.3%$213,400 +2.1%
    2017$2,350 $209,000 +1.4%
    2016$2,350 $206,200 +307.9%
    2014$2,350 +101.4%$50,550 +77.6%
    2012$1,167 $28,470 -15.6%
    2010-- $33,718 -11.1%
    2009-- $37,932 -14.5%
    2008-- $44,365
    2007$176 +9.9%--
    2006$160 +306.1%$38,013
    2005$39 $38,013
    Find assessor info on the county website

    Neighborhood: 48114

    Nearby schools

    GreatSchools rating
    Get a cash offer in 3 minutes
    Find out how much your home could sell for in as little as 3 minutes with a no-obligation cash offer.
    Estimated market value
    $634,000
    Get a cash offer in 3 minutes
    Find out how much your home could sell for in as little as 3 minutes with a no-obligation cash offer.
    Estimated market value
    $634,000