Welcome to this charming single story ranch nestled in an established suburb with nearby Fort Worth, Bedford, Euless and more. Situated on a well manicured lot with mature tress, this 3 bedroom, 2 bath offers an impressive outdoor space designed with entertaining in mind. Host friends and family year-round in the private backyard showcasing an above-ground swimming pool, expansive covered patio, deck and pergola. A wonderful shed with electricity could be used as a workshop or he shed-she shed depending on your needs. Two car garage plus additional parking pad for RV or boats. Make your way inside where you'll find a wonderful open-concept living space with seamless sight-lines into the dining room and easy flow into the kitchen. Enjoy whipping up a home-cooked meal in the kitchen with updated granite counter-tops, dual ovens, gas cook-top and wall of pantry space for additional storage. Relax and unwind after a long day in the primary bedroom complete with an ensuite bath. Enjoy the convenience this location has to offer with nearby Tarrant County College, highways, shopping, dining and more! Don't miss your choice to call this house home, just in time for the holidays!
Sold
Price Unknown
613 Circleview Dr N, Hurst, TX 76054
3beds
1,858sqft
Single Family Residence
Built in 1962
9,975 Square Feet Lot
$397,500 Zestimate®
$--/sqft
$2,896 Estimated rent
Home value
$397,500
$378,000 - $421,000
$2,896/mo
Zestimate® history
Owner options
List your home for rent
$2,896/mo
Rent Zestimate®
Find your next renter with Zillow Rental Manager. Plus, with online applications, you can quickly screen prospective tenants – for free.
$2,896/mo
Rent Zestimate®
Refinance and save
Refinancing to a lower rate could help reduce your monthly payments and save thousands over the life of the loan.
Explore your selling options
Work with a Zillow partner agent
Leverage their expertise and Zillow's premium Showcase listings to get your home seen by more buyers.
Get startedList with your own agent
Get your home in front of millions of buyers by listing it on Zillow.
Learn how to do itSell it yourself
Take full control of how buyers see your home on Zillow by listing For Sale by Owner (FSBO).
List your homeWhat's special
Above-ground swimming poolPrivate backyardImpressive outdoor spaceUpdated granite counter-topsOpen-concept living spaceExpansive covered patioGas cook-top
Zillow last checked:
Listing updated:
Listed by:
LaShawn Jackson 0680142 214-550-2793,
Weichert Realtors/Property Partners 214-550-2793
Bought with:
Chris Willis
Fathom Realty, LLC
Source: NTREIS,MLS#: 20765767
Facts & features
Interior
Bedrooms & bathrooms
- Bedrooms: 3
- Bathrooms: 2
- Full bathrooms: 2
Heating
- Central, Fireplace(s)
Cooling
- Central Air, Ceiling Fan(s), Electric
Appliances
- Included: Double Oven, Dishwasher, Gas Cooktop
- Laundry: Washer Hookup
Features
- Decorative/Designer Lighting Fixtures, Granite Counters, High Speed Internet, Open Floorplan, Pantry, Paneling/Wainscoting, Cable TV
- Flooring: Ceramic Tile, Laminate
- Windows: Window Coverings
- Has basement: No
- Number of fireplaces: 1
- Fireplace features: Dining Room, Gas Starter, Masonry
Interior area
- Total interior livable area: 1,858 sqft
Property
Parking
- Total spaces: 2
- Parking features: Additional Parking, Door-Multi, Garage Faces Front, RV Gated
- Attached garage spaces: 2
Features
- Levels: One
- Stories: 1
- Patio & porch: Deck, Covered
- Exterior features: Rain Gutters
- Pool features: Above Ground, Pool
- Fencing: Back Yard,Wood
Lot
- Size: 9,975 Square Feet
- Features: Interior Lot, Landscaped, Subdivision, Sprinkler System, Few Trees
Details
- Additional structures: Pergola, Shed(s)
- Parcel number: 02718995
Construction
Type & style
- Home type: SingleFamily
- Architectural style: Ranch,Traditional,Detached
- Property subtype: Single Family Residence
Materials
- Brick, Wood Siding
- Foundation: Slab
- Roof: Composition
Condition
- Year built: 1962
Utilities & green energy
- Sewer: Public Sewer
- Water: Public
- Utilities for property: Sewer Available, Water Available, Cable Available
Community & HOA
Community
- Features: Curbs
- Security: Security System, Carbon Monoxide Detector(s), Smoke Detector(s)
- Subdivision: Shady Oaks Add
HOA
- Has HOA: No
Location
- Region: Hurst
Financial & listing details
- Tax assessed value: $460,815
- Annual tax amount: $8,436
- Date on market: 10/31/2024
- Cumulative days on market: 24 days
- Listing terms: Cash,Conventional,FHA,VA Loan
Price history
| Date | Event | Price |
|---|---|---|
| 12/30/2024 | Sold | -- |
Source: NTREIS #20765767 Report a problem | ||
| 12/3/2024 | Pending sale | $380,000$205/sqft |
Source: NTREIS #20765767 Report a problem | ||
| 11/25/2024 | Contingent | $380,000$205/sqft |
Source: NTREIS #20765767 Report a problem | ||
| 10/31/2024 | Listed for sale | $380,000+41%$205/sqft |
Source: NTREIS #20765767 Report a problem | ||
| 9/3/2019 | Listing removed | $269,500$145/sqft |
Source: CENTURY 21 Mike Bowman, Inc. #14138287 Report a problem | ||
| 8/13/2019 | Pending sale | $269,500$145/sqft |
Source: CENTURY 21 Mike Bowman, Inc. #14138287 Report a problem | ||
| 7/22/2019 | Price change | $269,500-3.6%$145/sqft |
Source: CENTURY 21 Mike Bowman, Inc. #14138287 Report a problem | ||
| 7/12/2019 | Listed for sale | $279,500$150/sqft |
Source: Century 21 Mike Bowman, Inc. #14138287 Report a problem | ||
Public tax history
| Year | Property taxes | Tax assessment |
|---|---|---|
| 2025 | $6,229 +8.2% | $460,815 |
| 2024 | $5,756 +11% | $460,815 +18.7% |
| 2023 | $5,184 -15% | $388,352 +20.8% |
| 2022 | $6,100 +4.6% | $321,384 +1.6% |
| 2021 | $5,830 +17.8% | $316,478 +36.4% |
| 2020 | $4,947 +62.4% | $232,065 +1.5% |
| 2019 | $3,046 -11.3% | $228,534 +39.6% |
| 2018 | $3,435 +10.9% | $163,713 -14.7% |
| 2017 | $3,098 +8% | $191,884 +16.1% |
| 2016 | $2,870 +2.4% | $165,294 +34.4% |
| 2015 | $2,801 | $123,000 |
| 2014 | $2,801 | $123,000 |
| 2013 | -- | $123,000 -0.2% |
| 2012 | -- | $123,300 |
| 2011 | -- | $123,300 +5.4% |
| 2010 | -- | $117,000 |
| 2009 | -- | $117,000 |
| 2008 | -- | $117,000 |
| 2007 | -- | $117,000 |
| 2006 | -- | $117,000 |
| 2005 | -- | $117,000 |
| 2004 | -- | $117,000 |
| 2003 | -- | $117,000 |
| 2002 | -- | $117,000 +9.8% |
| 2001 | -- | $106,600 +7.1% |
| 2000 | -- | $99,500 |
Find assessor info on the county website
Neighborhood: Shady Oaks
Nearby homes
- $359,8003 bd2 ba2k sqft609 Circleview Dr N, Hurst, TX 76054Off Market
- $352,3003 bd2 ba2k sqft1712 Cimarron Trl, Hurst, TX 76054Off Market
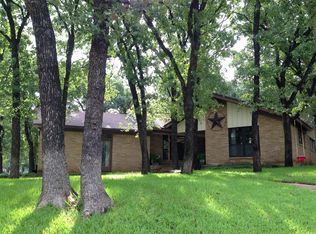
- $321,7003 bd2 ba1.6k sqft612 Hillview Dr, Hurst, TX 76054Off Market

- $303,8003 bd2 ba1.6k sqft608 Hillview Dr, Hurst, TX 76054Off Market
- $418,0004 bd2 ba2.4k sqft1708 Cimarron Trl, Hurst, TX 76054For Sale
- $212,8873 bd2 ba1.7k sqft605 Circleview Dr N, Hurst, TX 76054Off Market
- $346,0003 bd2 ba1.9k sqft612 Circleview Dr N, Hurst, TX 76054Off Market
- $339,7004 bd2 ba1.9k sqft608 Circleview Dr N, Hurst, TX 76054Off Market
Nearby schools
GreatSchools rating
- 8/10Shady Oaks Elementary SchoolGrades: PK-6Distance: 0.6 mi
- 9/10Bedford Junior High SchoolGrades: 7-9Distance: 1.3 mi
- 7/10Bell High SchoolGrades: 10-12Distance: 1 mi
Schools provided by the listing agent
- Elementary: Shadyoaks
- High: Bell
- District: Hurst-Euless-Bedford ISD
Source: NTREIS. This data may not be complete. We recommend contacting the local school district to confirm school assignments for this home.
Get a cash offer in 3 minutes
Find out how much your home could sell for in as little as 3 minutes with a no-obligation cash offer.
Estimated market value
$397,500
Get a cash offer in 3 minutes
Find out how much your home could sell for in as little as 3 minutes with a no-obligation cash offer.
Estimated market value
$397,500
- Texas
- Tarrant County
- Hurst
- 76054
- Shady Oaks
- 613 Circleview Dr N
