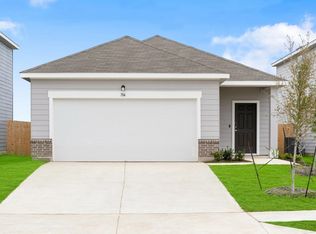
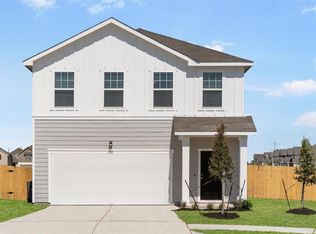
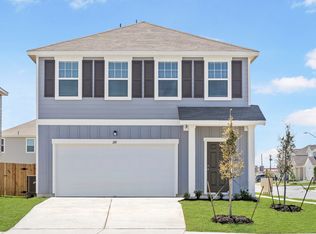
NEW CONSTRUCTION BY STARLIGHT HOMES! Available July 2026! Step through the front porch into a foyer that leads to two bedrooms and a full bath near the front of the home. A coat closet and linen storage are located just off the hallway for added convenience. At the center of the home, the kitchen opens to the family room, creating a connected main living area. The primary bedroom is located at the back and features a walk-in closet and a primary bath. A patio is accessible through the family room, and the two-car garage connects to the home through a hallway near the secondary bedrooms.
19 days
|
9
|
0
|
Likely to sell faster than
Zillow last checked:
Listing updated:
Listed by:
Kent Zarbock(512) 270-4765,
ERA Experts(512) 270-4765,
Raquel Atwell(512) 970-6720,
ERA Experts
Source: Unlock MLS,MLS#: 6282057
Facts & features
Interior
Bedrooms & bathrooms
Bedrooms: 3
Bathrooms: 2
Full bathrooms: 2
Main level bedrooms: 3
Primary bedroom
Level: Main
Primary bathroom
Features: Walk-In Closet(s), Walk-in Shower
Level: Main
Kitchen
Features: Granite Counters, Dining Area, Open to Family Room, Pantry
Level: Main
Heating
Central, Natural Gas
Cooling
Central Air, Dual
Appliances
Included: Dishwasher, Disposal, ENERGY STAR Qualified Appliances, Gas Range, Ice Maker, Microwave, Refrigerator, Stainless Steel Appliance(s), Washer/Dryer, Electric Water Heater
Features
Eat-in Kitchen, Entrance Foyer, Kitchen Island, Open Floorplan, Primary Bedroom on Main, Washer Hookup
Flooring: Vinyl
Windows: Double Pane Windows, ENERGY STAR Qualified Windows
Interior area
Total interior livable area: 1,522 sqft
Property
Parking
Total spaces: 2
Parking features: Attached, Garage, Garage Faces Front
Attached garage spaces: 2
Accessibility
Accessibility features: None
Features
Levels: One
Stories: 1
Patio & porch: Front Porch
Exterior features: None
Pool features: None
Fencing: Back Yard, Privacy, Wood
Has view: Yes
View description: None
Waterfront features: None
Lot
Size: 5,174 Square Feet
Dimensions: 45 x 116
Features: Front Yard, Interior Lot, Sprinkler - Back Yard, Sprinklers In Front, Sprinkler - Side Yard, Trees-Moderate
Details
Additional structures: None
Parcel number: 010116303400700
Special conditions: Standard
Construction
Type & style
Home type: SingleFamily
Property subtype: Single Family Residence
Materials
Foundation: Slab
Roof: Composition, Shingle
Condition
New Construction
New construction: Yes
Year built: 2026
Details
Builder name: Starlight Homes
Utilities & green energy
Sewer: Public Sewer
Water: Public
Utilities for property: Cable Available, Electricity Available, Internet-Cable, Phone Available, Sewer Available
Community & HOA
Community
Features: BBQ Pit/Grill, Clubhouse, Cluster Mailbox, Dog Park, Fitness Center, Park, Picnic Area, Playground, Pool, Sport Court(s)/Facility
Explore the cost of this home by adjusting the details. Changes won't be saved.
Principal & interest
$1,547
Mortgage insurance
$0
Property taxes
$170
Home insurance
$105
HOA fees
$0
Utilities
Not included
All calculations are estimates and provided by Zillow, Inc. for informational purposes only. Actual amounts may vary.
HOA fees may include property taxes on listings classified as Co-Ops. Contact the listing agent and/or owner for fee details.
Mortgage interest rates are dependent on a number of factors, including credit score, down payment, and repayment length. Interest rate data provided by Zillow Group Marketplace, Inc. as of 1/1/1970 from various mortgage lenders with which we have lead or other similar arrangements; the Estimated Payment is an average of those rates.
See how much you could borrow to make a competitive offer.