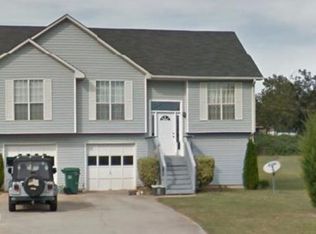
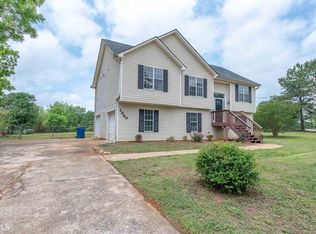
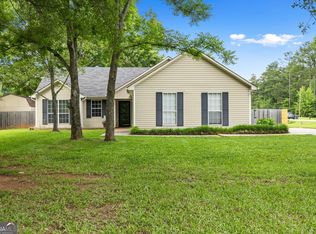
Just what you have been waiting for... fantastic fully renovated stepless ranch home on a large open homesite with a 2 car garage. You will love the privacy this backyard offers - there is an outbuilding and plenty of space for a pool. Situated in the middle of McDonough & Locust Grove for super convenience to both cities and I-75. This charming 3-bedroom, 2-bath home offers the perfect blend of modern updates and easy, single-level living. Renovated from a new roof to a new mailbox and everything in-between! Step inside to discover a bright, open floor plan featuring fresh paint, updated flooring, and stylish finishes throughout. The spacious living area flows seamlessly into the renovated kitchen, new lighting, sleek granite countertops, and updated stainless steel appliances-perfect for everyday living and entertaining. The primary suite provides a relaxing retreat with a private, updated en-suite bath, while two additional bedrooms offer flexibility for family, guests, or a home office. Both bathrooms have been thoughtfully upgraded with contemporary fixtures and finishes. Enjoy the convenience of a 2-car garage and the ease of stepless living-ideal for all stages of life. Outside, the yard has a shed and offers plenty of space for outdoor enjoyment, gardening, or relaxing evenings at home. A few updates include: roof, soffit/fascia, gutters, electrical, plumbing, water heater, paint, flooring, countertops and more!! (See detailed list in docbox tab) Located in a desirable area close to shopping, dining, and major highways, this move-in-ready home combines comfort, style, and convenience. Beautiful setting just waiting for you to come HOME!
Active
$270,000
613 Coan Dr, Locust Grove, GA 30248
3beds
1,292sqft
Single Family Residence
Built in 1996
1 Acres Lot
$267,500 Zestimate®
$209/sqft
$-- HOA
What's special
Stylish finishes throughoutBright open floor planRenovated kitchenUpdated stainless steel appliancesLarge open homesitePrivacy this backyard offersSleek granite countertops
- 6 days |
- 232 |
- 15 |
Likely to sell faster than
Zillow last checked:
Listing updated:
Listed by:
Christy Mehring 678-300-3756,
Southern Classic Realtors
Source: GAMLS,MLS#: 10798152
Loading...
Facts & features
Interior
Bedrooms & bathrooms
- Bedrooms: 3
- Bathrooms: 2
- Full bathrooms: 2
- Main level bathrooms: 2
- Main level bedrooms: 3
Rooms
- Room types: Family Room
Heating
- Electric
Cooling
- Ceiling Fan(s), Electric
Appliances
- Included: Dishwasher, Electric Water Heater, Oven/Range (Combo), Stainless Steel Appliance(s)
- Laundry: In Garage
Features
- Master On Main Level, Separate Shower, Soaking Tub, Vaulted Ceiling(s), Walk-In Closet(s)
- Flooring: Carpet, Laminate
- Basement: None
- Attic: Pull Down Stairs
- Number of fireplaces: 1
- Fireplace features: Family Room, Gas Starter
Interior area
- Total structure area: 1,292
- Total interior livable area: 1,292 sqft
- Finished area above ground: 1,292
- Finished area below ground: 0
Video & virtual tour
Property
Parking
- Parking features: Attached, Garage, Garage Door Opener, Kitchen Level
- Has attached garage: Yes
Features
- Levels: One
- Stories: 1
- Patio & porch: Patio, Porch
Lot
- Size: 1 Acres
- Features: Level
Details
- Parcel number: 12601064000
- Special conditions: Agent/Seller Relationship,Investor Owned
Construction
Type & style
- Home type: SingleFamily
- Architectural style: Ranch
- Property subtype: Single Family Residence
Materials
- Vinyl Siding
- Foundation: Slab
- Roof: Composition
Condition
- Updated/Remodeled
- New construction: No
- Year built: 1996
Utilities & green energy
- Sewer: Septic Tank
- Water: Public
- Utilities for property: Cable Available, Natural Gas Available, Underground Utilities
Community & HOA
Community
- Features: None
- Subdivision: none
HOA
- Has HOA: No
- Services included: None
Location
- Region: Locust Grove
Financial & listing details
- Price per square foot: $209/sqft
- Tax assessed value: $255,200
- Annual tax amount: $4,036
- Date on market: 7/2/2026
- Listing agreement: Exclusive Right To Sell
- Listing terms: 1031 Exchange,Cash,Conventional,FHA,VA Loan
Estimated market value
$267,500
$254,000 - $281,000
$1,812/mo
Price history
| Date | Event | Price |
|---|---|---|
| 7/2/2026 | Listed for sale | $270,000-1.4%$209/sqft |
Source: | ||
| 7/2/2026 | Listing removed | $273,900$212/sqft |
Source: | ||
| 6/25/2026 | Price change | $273,900-1.8%$212/sqft |
Source: | ||
| 6/20/2026 | Price change | $278,900-1.6%$216/sqft |
Source: | ||
| 6/1/2026 | Listed for sale | $283,500-0.5%$219/sqft |
Source: | ||
| 6/1/2026 | Listing removed | $285,000$221/sqft |
Source: | ||
| 5/5/2026 | Price change | $285,000-1.7%$221/sqft |
Source: | ||
| 4/29/2026 | Listed for sale | $290,000$224/sqft |
Source: | ||
| 4/16/2026 | Pending sale | $290,000$224/sqft |
Source: | ||
| 4/6/2026 | Listed for sale | $290,000+93.3%$224/sqft |
Source: | ||
| 3/9/2026 | Sold | $150,000+62%$116/sqft |
Source: Public Record Report a problem | ||
| 9/8/2000 | Sold | $92,600+8.9%$72/sqft |
Source: Public Record Report a problem | ||
| 5/27/1997 | Sold | $85,000$66/sqft |
Source: Public Record Report a problem | ||
Public tax history
| Year | Property taxes | Tax assessment |
|---|---|---|
| 2025 | $2,764 +0.2% | $102,080 +1.1% |
| 2024 | $2,759 +22.1% | $100,960 +3.4% |
| 2023 | $2,260 -2.6% | $97,680 +23.9% |
| 2022 | $2,320 +20.5% | $78,840 +26.9% |
| 2021 | $1,925 +8.3% | $62,120 +11.2% |
| 2020 | $1,777 +6.1% | $55,880 +8.4% |
| 2019 | $1,675 +9.7% | $51,560 +13.8% |
| 2018 | $1,528 +6.6% | $45,320 +20.5% |
| 2016 | $1,434 +12.1% | $37,600 +10.1% |
| 2015 | $1,279 +9.3% | $34,160 +13% |
| 2014 | $1,170 | $30,240 |
| 2013 | -- | -- |
| 2012 | -- | -- |
| 2011 | -- | -- |
| 2010 | -- | -- |
| 2009 | -- | -- |
| 2008 | $1,228 -2.4% | -- |
| 2007 | $1,258 +10% | $46,920 +5.4% |
| 2005 | $1,144 | $44,520 |
| 2004 | $1,144 +13.1% | $44,520 +12.1% |
| 2003 | $1,011 +7% | $39,720 +3.2% |
| 2002 | $945 -3.2% | $38,480 +2.1% |
| 2001 | $977 -12.1% | $37,680 +4.4% |
| 2000 | $1,112 | $36,080 |
Find assessor info on the county website
Monthly payment
Est. payment$--/mo
Payment breakdown
Explore the cost of this home by adjusting the details. Changes won't be saved.All calculations are estimates and provided by Zillow, Inc. for informational purposes only. Actual amounts may vary.
HOA fees may include property taxes on listings classified as Co-Ops. Contact the listing agent and/or owner for fee details.
Mortgage interest rates are dependent on a number of factors, including credit score, down payment, and repayment length. Interest rate data provided by Zillow Group Marketplace, Inc. as of 1/1/1970 from various mortgage lenders with which we have lead or other similar arrangements; the Estimated Payment is an average of those rates.
See how much you could borrow to make a competitive offer.
Climate risks
Neighborhood: 30248
Nearby schools
GreatSchools rating
- 3/10Tussahaw Elementary SchoolGrades: PK-5Distance: 1 mi
- 4/10Locust Grove Middle SchoolGrades: 6-8Distance: 3.8 mi
- 3/10Locust Grove High SchoolGrades: 9-12Distance: 3.7 mi
Schools provided by the listing agent
- Elementary: Tussahaw
- Middle: Locust Grove
- High: Locust Grove
Source: GAMLS. This data may not be complete. We recommend contacting the local school district to confirm school assignments for this home.
A local agent can set up tours, give advice and negotiate with sellers.
- Georgia
- Henry County
- Locust Grove
- 30248
- 613 Coan Dr