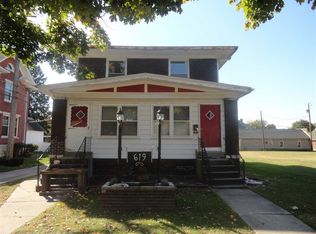
THE LIST PRICE IS THE SUGGESTED OPENING BID AMOUNT. HOME WILL BE OFFERED VIA LIVE AND ONLINE AUCTION MONDAY, NOVEMBER 30TH. Built in 1906, the historic Franck Keck Home showcases Free Classic architecture and later became Mt. Vernon’s first bed and breakfast, the Tapestry Bed and Breakfast Inn. Each room features a distinct pattern of hand-laid parquet flooring, complemented by original brass hardware, transoms and built-in bedroom medicine cabinets. Restored woodwork, marble and brass preserve the home’s character, while the restored tapestry above the living room fireplace inspired the inn’s name. The home features 4 bedrooms, 2.5 baths and a third-floor owner’s suite. Features include a newer roof, new main-floor HVAC, and a full basement. Enjoy an open welcoming front porch, enclosed rear porch with hot tub, covered second- and third-floor porches, a kidney-shaped lily pond and a detached 24×20 brick garage. The home and adjoining 0.18-acre lot will sell together as one tract, totaling approximately 0.37+/- acres.
Active
Est. $100,000
613 College Ave, Mount Vernon, IN 47620
4beds
3,450sqft
Single Family Residence
Built in 1906
0.37 Acres Lot
$218,400 Zestimate®
$--/sqft
$-- HOA
What's special
Kidney-shaped lily pondRestored woodworkOriginal brass hardwareOpen welcoming front porchNew main-floor hvacNewer roofBuilt-in bedroom medicine cabinets
- 7 days
- 1,371
- 112
Zillow last checked:
Listing updated:
Listed by:
Jacob McGennis 812-774-3306,
Southern Trust Auction Realty
Source: IRMLS,MLS#: 202645859
Facts & features
Interior
Bedrooms & bathrooms
- Bedrooms: 4
- Bathrooms: 3
- Full bathrooms: 2
- 1/2 bathrooms: 1
Bedroom 1
- Level: Upper
Bedroom 2
- Level: Upper
Dining room
- Level: Main
- Area: 252
- Dimensions: 14 x 18
Kitchen
- Level: Main
- Area: 270
- Dimensions: 15 x 18
Living room
- Level: Main
- Area: 240
- Dimensions: 15 x 16
Heating
- Natural Gas, Forced Air
Cooling
- Central Air
Appliances
- Included: Microwave, Refrigerator, Washer, Dryer-Electric, Electric Range
- Laundry: Electric Dryer Hookup, Washer Hookup
Features
- Ceiling-9+, Cedar Closet(s), Walk-In Closet(s), Entrance Foyer
- Flooring: Hardwood, Carpet, Tile
- Doors: Six Panel Doors
- Windows: Double Pane Windows, Window Treatments
- Basement: Full,Walk-Out Access,Sump Pump
- Number of fireplaces: 1
- Fireplace features: Living Room, Ventless
Interior area
- Total structure area: 4,854
- Total interior livable area: 3,450 sqft
- Finished area above ground: 3,450
- Finished area below ground: 0
Video & virtual tour
Property
Parking
- Total spaces: 2
- Parking features: Detached
- Garage spaces: 2
Features
- Levels: Multi-Story (3+)
- Patio & porch: Porch Covered, Enclosed, Porch
- Fencing: Privacy
Lot
- Size: 0.37 Acres
- Dimensions: 116x140
- Features: Level, City/Town/Suburb
Details
- Additional parcels included: 6527-08-211-093.000-018
- Parcel number: 652708211092.000018
- Special conditions: Auction
- Other equipment: Sump Pump
Construction
Type & style
- Home type: SingleFamily
- Property subtype: Single Family Residence
Materials
- Brick, Vinyl Siding
- Roof: Asphalt
Condition
- New construction: No
- Year built: 1906
Utilities & green energy
- Electric: CenterPoint Energy
- Gas: CenterPoint Energy
- Sewer: City
- Water: City, Mt. Vernon Water Works
Community & HOA
Community
- Subdivision: None
Location
- Region: Mount Vernon
Financial & listing details
- Tax assessed value: $212,800
- Annual tax amount: $2,014
- Date on market: 11/6/2026
- Listing terms: Cash,Conventional
Estimated market value
$218,400
$179,000 - $258,000
$2,710/mo
Public tax history
| Year | Property taxes | Tax assessment |
|---|---|---|
| 2025 | $2,114 +3.4% | $212,800 +0.7% |
| 2024 | $2,045 +7.1% | $211,400 +3.4% |
| 2023 | $1,910 +8.8% | $204,500 +7.1% |
| 2022 | $1,756 +5.2% | $191,000 +8.8% |
| 2021 | $1,669 -2.8% | $175,600 +5.2% |
| 2020 | $1,717 +4.9% | $166,900 -2.8% |
| 2019 | $1,637 +1.2% | $171,700 +4.9% |
| 2018 | $1,617 | $163,700 +1.2% |
| 2017 | $1,617 +0.4% | $161,700 |
| 2016 | $1,610 -0.6% | $161,700 -0.2% |
| 2014 | $1,620 -0.7% | $162,000 -0.7% |
| 2013 | $1,631 +12% | $163,100 +12% |
| 2012 | $1,456 -8.7% | $145,600 -8.7% |
| 2011 | $1,594 -4.1% | $159,400 -0.3% |
| 2010 | $1,662 +4.2% | $159,800 +2.5% |
| 2009 | $1,594 | $155,900 |
Find assessor info on the county website
Climate risks
Neighborhood: 47620
Nearby schools
Schools provided by the listing agent
- Elementary: West
- Middle: Mount Vernon
- High: Mount Vernon
- District: MSD of Mount Vernon
Source: IRMLS. This data may not be complete. We recommend contacting the local school district to confirm school assignments for this home.