Bring your updating style to this one family owned home on beautiful, treed culdesac lot in quiet, small, established, NO HOA, Oaks of Colleyville. This home offers vintage character with modern updates NEW roof, 3 zoned Trane hvac units, stainless kitchen appliances, 3 ample size full baths, 2 half baths, extensive driveway paving to access side entry 1 car & 2 car garages & 13x35 RV garage. Huge side yard to right of driveway perfect for guest house or workshop addition. Bring your rockers to this southern style welcoming front porch with gorgeous front door. Split spacious and versatile formals at the entry with natural light streaming thru the big windows. Inpressive great room with soaring 2 story ceilings, wet bar, built in bookcases flank FP, library panel accent wall, 2 ceiling fans & 2 story bay window wall of windows that view backyard 50x20 entertainment patio. Plenty of space to add a pool on either side of raised pergola with cabana pool bath. Open concept living, breakfast, kitchen and dining. Kitchen has planter window above sink, coffee bar, 2 pantries, smooth downdraft cooktop, powder bath & exit door to garage. First floor master has french doors to backyard, 2 WI closets, tray ceiling with crown mold accent & decorative fan, spacious bath with makeup vanity between 2 sinks, jet tub with lead decorative glass window above & private toilet room with linen closet & roll in shower with glass block window. Upstairs has 4 more spacious rooms with fans, WI closets & 2 fulls baths. North wing has rear motherinlaw BR2 with ensuite bath and front BR3 with king furniture. South wing BR 4&5 with ensuite bath between is currently used as 2nd floor front office with 2 closets & rear BR4 with french door to treetop 11x11 concrete patio.
Sold
Price Unknown
613 Colts Neck Ct, Colleyville, TX 76034
5beds
2,793sqft
Single Family Residence
Built in 1973
0.68 Acres Lot
$575,400 Zestimate®
$--/sqft
$5,022 Estimated rent
Home value
$575,400
$535,000 - $616,000
$5,022/mo
Zestimate® history
Owner options
List your home for rent
$5,022/mo
Rent Zestimate®
Find your next renter with Zillow Rental Manager. Plus, with online applications, you can quickly screen prospective tenants – for free.
$5,022/mo
Rent Zestimate®
Refinance and save
Refinancing to a lower rate could help reduce your monthly payments and save thousands over the life of the loan.
Explore your selling options
Work with a Zillow partner agent
Leverage their expertise and Zillow's premium Showcase listings to get your home seen by more buyers.
Get startedList with your own agent
Get your home in front of millions of buyers by listing it on Zillow.
Learn how to do itSell it yourself
Take full control of how buyers see your home on Zillow by listing For Sale by Owner (FSBO).
List your homeWhat's special
Zillow last checked:
Listing updated:
Listed by:
Kelly Barz 0402231 817-271-7456,
The Michael Group Real Estate 817-577-9000
Bought with:
Beshoy Iskander
Compass RE Texas, LLC
Source: NTREIS,MLS#: 21126419
Facts & features
Interior
Bedrooms & bathrooms
- Bedrooms: 5
- Bathrooms: 5
- Full bathrooms: 3
- 1/2 bathrooms: 2
Primary bedroom
- Features: Ceiling Fan(s), Dual Sinks, En Suite Bathroom, Jetted Tub, Linen Closet, Sitting Area in Primary, Separate Shower, Walk-In Closet(s)
- Level: First
- Dimensions: 17 x 13
Bedroom
- Features: Ceiling Fan(s), En Suite Bathroom, Split Bedrooms, Walk-In Closet(s)
- Level: Second
- Dimensions: 19 x 10
Bedroom
- Features: Ceiling Fan(s), En Suite Bathroom, Split Bedrooms, Walk-In Closet(s)
- Level: Second
- Dimensions: 14 x 11
Bedroom
- Features: Built-in Features, Ceiling Fan(s), Split Bedrooms, Walk-In Closet(s)
- Level: Second
- Dimensions: 15 x 12
Bedroom
- Features: Ceiling Fan(s), En Suite Bathroom, Split Bedrooms, Walk-In Closet(s)
- Level: Second
- Dimensions: 14 x 11
Primary bathroom
- Features: Built-in Features, Closet Cabinetry, Dual Sinks, En Suite Bathroom, Jetted Tub, Solid Surface Counters, Separate Shower
- Level: First
- Dimensions: 18 x 5
Breakfast room nook
- Features: Breakfast Bar
- Level: First
- Dimensions: 10 x 7
Dining room
- Features: Ceiling Fan(s)
- Level: First
- Dimensions: 15 x 12
Other
- Features: Built-in Features, En Suite Bathroom, Multiple Shower Heads, Solid Surface Counters, Separate Shower
- Level: Second
- Dimensions: 12 x 5
Other
- Features: Dual Sinks, En Suite Bathroom, Linen Closet, Solid Surface Counters
- Level: Second
- Dimensions: 10 x 6
Game room
- Features: Built-in Features, Ceiling Fan(s), Fireplace
- Level: First
- Dimensions: 18 x 16
Half bath
- Level: First
- Dimensions: 5 x 3
Kitchen
- Features: Breakfast Bar, Pantry, Solid Surface Counters, Walk-In Pantry
- Level: First
- Dimensions: 14 x 13
Living room
- Level: First
- Dimensions: 18 x 12
Heating
- Central, Electric
Cooling
- Central Air, Ceiling Fan(s), Electric, Zoned
Appliances
- Included: Convection Oven, Dishwasher, Electric Cooktop, Electric Oven, Disposal, Microwave, Vented Exhaust Fan
- Laundry: Washer Hookup, Dryer Hookup, ElectricDryer Hookup, In Garage
Features
- Wet Bar, Cedar Closet(s), Cathedral Ceiling(s), Double Vanity, High Speed Internet, In-Law Floorplan, Multiple Master Suites, Open Floorplan, Pantry, Paneling/Wainscoting, Cable TV, Vaulted Ceiling(s), Walk-In Closet(s)
- Flooring: Carpet, Ceramic Tile, Travertine
- Windows: Bay Window(s), Window Coverings
- Has basement: No
- Number of fireplaces: 1
- Fireplace features: Great Room, Masonry, Raised Hearth, Wood Burning
Interior area
- Total interior livable area: 2,793 sqft
Property
Parking
- Total spaces: 4
- Parking features: Additional Parking, Concrete, Direct Access, Door-Single, Driveway, Garage, Garage Door Opener, On Site, RV Garage, Garage Faces Side, Side By Side, Boat, RV Access/Parking
- Attached garage spaces: 3
- Covered spaces: 4
- Has uncovered spaces: Yes
Features
- Levels: Two
- Stories: 2
- Patio & porch: Deck, Balcony, Covered
- Exterior features: Balcony, Lighting, Rain Gutters
- Pool features: None
- Fencing: Back Yard,Fenced,Wood
Lot
- Size: 0.68 Acres
- Dimensions: 88 x 212 x 211 x 132
- Features: Cul-De-Sac, Interior Lot, Irregular Lot, Landscaped, Level, Many Trees, Sprinkler System
- Residential vegetation: Wooded
Details
- Additional structures: Cabana, Pergola, RV/Boat Storage
- Parcel number: 03119009
Construction
Type & style
- Home type: SingleFamily
- Architectural style: Traditional,Detached
- Property subtype: Single Family Residence
Materials
- Stucco
- Foundation: Slab
- Roof: Composition
Condition
- Year built: 1973
Utilities & green energy
- Sewer: Public Sewer
- Water: Public
- Utilities for property: Electricity Connected, Phone Available, Sewer Available, Separate Meters, Water Available, Cable Available
Community & HOA
Community
- Features: Curbs
- Security: Security System Owned, Security System, Security Lights
- Subdivision: Oaks The Colleyville
HOA
- Has HOA: No
Location
- Region: Colleyville
Financial & listing details
- Tax assessed value: $678,488
- Annual tax amount: $10,178
- Date on market: 1/2/2026
- Cumulative days on market: 63 days
- Listing terms: Cash,Conventional,FHA 203(k),FHA,VA Loan
- Exclusions: 2 john deere mowers and 2 trailers
- Electric utility on property: Yes
Price history
| Date | Event | Price |
|---|---|---|
| 4/10/2026 | Sold | -- |
Source: NTREIS #21126419 Report a problem | ||
| 2/25/2026 | Pending sale | $575,000$206/sqft |
Source: NTREIS #21043512 Report a problem | ||
| 2/20/2026 | Contingent | $575,000$206/sqft |
Source: NTREIS #21126419 Report a problem | ||
| 1/2/2026 | Listed for sale | $575,000+1.8%$206/sqft |
Source: NTREIS #21043512 Report a problem | ||
| 12/27/2025 | Contingent | $565,000$202/sqft |
Source: NTREIS #21043512 Report a problem | ||
| 12/22/2025 | Price change | $565,000-3.4%$202/sqft |
Source: NTREIS #21043512 Report a problem | ||
| 12/5/2025 | Price change | $585,000-4.9%$209/sqft |
Source: NTREIS #21043512 Report a problem | ||
| 11/4/2025 | Price change | $615,000-1.6%$220/sqft |
Source: NTREIS #21043512 Report a problem | ||
| 9/1/2025 | Price change | $625,000-3.8%$224/sqft |
Source: NTREIS #20977312 Report a problem | ||
| 8/3/2025 | Price change | $650,000-2.8%$233/sqft |
Source: NTREIS #20977312 Report a problem | ||
| 7/18/2025 | Price change | $669,000-1.5%$240/sqft |
Source: NTREIS #20977312 Report a problem | ||
| 7/12/2025 | Price change | $679,000-3%$243/sqft |
Source: NTREIS #20977312 Report a problem | ||
| 7/5/2025 | Listed for sale | $699,900$251/sqft |
Source: NTREIS #20977312 Report a problem | ||
Public tax history
| Year | Property taxes | Tax assessment |
|---|---|---|
| 2025 | $1,455 +0.3% | $678,488 |
| 2024 | $1,451 -4.8% | $678,488 +14.8% |
| 2023 | $1,525 | $590,820 +18.1% |
| 2022 | -- | $500,163 +7.1% |
| 2021 | $1,595 +0% | $466,915 +0% |
| 2020 | $1,595 +6.1% | $466,827 -0.5% |
| 2019 | $1,503 +6.1% | $469,106 +21.1% |
| 2018 | $1,416 -50.3% | $387,454 -9.6% |
| 2017 | $2,852 -71.4% | $428,535 +1.6% |
| 2016 | $9,968 +249.1% | $421,934 +44.9% |
| 2015 | $2,855 | $291,100 |
| 2014 | $2,855 | $291,100 |
| 2013 | -- | $291,100 +0.7% |
| 2012 | -- | $289,200 +7.4% |
| 2011 | -- | $269,200 -0.3% |
| 2010 | -- | $269,900 -5.7% |
| 2009 | -- | $286,100 +2.6% |
| 2008 | -- | $278,900 +14.2% |
| 2007 | -- | $244,200 +13.7% |
| 2006 | -- | $214,700 +3.8% |
| 2005 | -- | $206,900 |
| 2004 | -- | $206,900 +12.6% |
| 2003 | -- | $183,700 -4.1% |
| 2002 | -- | $191,600 +7.1% |
| 2001 | -- | $178,900 +3.2% |
| 2000 | -- | $173,300 |
Find assessor info on the county website
Neighborhood: Northwest
Nearby homes
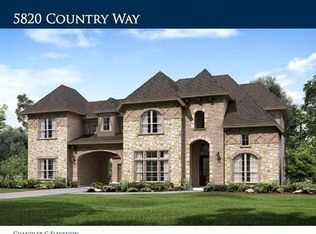
- $1,256,600-- bd-- ba4.3k sqft5820 Country Way, Colleyville, TX 76034Off Market
- $925,2004 bd3 ba4.2k sqft610 Colts Neck Ct, Colleyville, TX 76034Off Market
- $--8 bd5 ba4.5k sqft609 Colts Neck Ct, Colleyville, TX 76034Sold

- $1,238,900-- bd-- ba4.1k sqft5816 Country Way, Colleyville, TX 76034Off Market

- $1,454,4004 bd5 ba4.5k sqft6005 Sherston Gln, Colleyville, TX 76034Off Market
- $1,510,8005 bd7 ba4.9k sqft6009 Sherston Gln, Colleyville, TX 76034Off Market
- $1,387,8005 bd5 ba4.8k sqft6001 Sherston Gln, Colleyville, TX 76034Off Market
- $1,455,3005 bd4 ba4.7k sqft6013 Sherston Gln, Colleyville, TX 76034Off Market
Nearby schools
GreatSchools rating
- 9/10Colleyville Elementary SchoolGrades: PK-5Distance: 1.4 mi
- 8/10Colleyville Middle SchoolGrades: 6-8Distance: 1.5 mi
- 8/10Grapevine High SchoolGrades: 9-12Distance: 3.6 mi
Schools provided by the listing agent
- Elementary: Colleyville
- Middle: Colleyville
- High: Grapevine
- District: Grapevine-Colleyville ISD
Source: NTREIS. This data may not be complete. We recommend contacting the local school district to confirm school assignments for this home.
Get a cash offer in 3 minutes
Find out how much your home could sell for in as little as 3 minutes with a no-obligation cash offer.
Estimated market value
$575,400
Get a cash offer in 3 minutes
Find out how much your home could sell for in as little as 3 minutes with a no-obligation cash offer.
Estimated market value
$575,400
- Texas
- Tarrant County
- Colleyville
- 76034
- Northwest
- 613 Colts Neck Ct
