Skip main navigation
Off market
  • $401,800

    613 Craig St, Marquette, MI 49855

    4beds
    3baths
    2,608sqft
    SingleFamily
    Built in 1979
    9,147 Square Feet Lot
    $401,800 Zestimate®
    $154/sqft
    $2,808 Estimated rent

    Home value

    $401,800

    $374,000 - $430,000

    $2,808/mo

    Zestimate® history
    Loading
    Loading...

    Owner options

    List your home for rent

    $2,808/mo

    Rent Zestimate®

    Find your next renter with Zillow Rental Manager. Plus, with online applications, you can quickly screen prospective tenants – for free.

    Learn more

    $2,808/mo

    Rent Zestimate®

    Refinance and save

    $2,512/mo

    Est. payment

    Refinancing to a lower rate could help reduce your monthly payments and save thousands over the life of the loan.

    See today's rates

    $2,512/mo

    Est. payment

    Explore your selling options

    Work with a Zillow partner agent

    Leverage their expertise and Zillow's premium Showcase listings to get your home seen by more buyers.

    Get started

    List with your own agent

    Get your home in front of millions of buyers by listing it on Zillow.

    Learn how to do it

    Sell it yourself

    Take full control of how buyers see your home on Zillow by listing For Sale by Owner (FSBO).

    List your home

    What's special

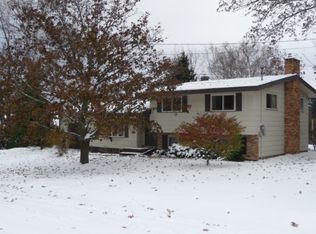
    Growing family? Need more space? This home has it all! Great square footage, an amazing layout and so many nice updates. This bi-level home features 4 bedrooms, 3 baths and over 2,500 square feet of living space. The floor plan was well thought out - starting with the spacious entry (something you don't always see in a bi-level), with closet space, lots of room for coats and boots and also direct access to the garage. The main floor has the sought after open concept, spacious rooms and a everything flows together quite nicely. The kitchen is well equipped with ample cabinet and counter space - stainless steel appliances add a nice touch. The deck off the dining area is the perfect spot for grilling or enjoying your morning coffee. The lower lever has a HUGE family room with an in-home office, work out area, wet bar, laundry and the 2nd master bedroom suite - yes - this home has 2 master bedroom suites!! Excellent location only a few blocks from Superior Hills Elementary School, Lake Superior and miles of biking/walking trails. South Marquette has so much to offer!

    This property is off market, which means it's not currently listed for sale or rent on Zillow. This may be different from what's available on other websites or public sources.

    Facts & features

    Interior

    Bedrooms & bathrooms
    • Bedrooms: 4
    • Bathrooms: 3
    Heating
    • Gas
    Appliances
    • Included: Dishwasher, Dryer, Microwave, Refrigerator, Washer
    Features
    • Basement: Full, Exposed, Walk Out
    Interior area
    • Total interior livable area: 2,608 sqft

    Property

    Parking
    • Total spaces: 2
    • Parking features: Garage - Attached
    Features
    • Exterior features: Wood
    Lot
    • Size: 9,147 sqft
    Details
    • Parcel number: 525200070950

    Construction

    Type & style
    • Home type: SingleFamily
    Condition
    • Year built: 1979

    Utilities & green energy

    • Electric: Yes
    • Sewer: City

    Community & neighborhood

    Location
    • Region: Marquette

    Other

    Other facts
    • CONSTRUCTION: Conventional Frame
    • ELECTRIC: Yes
    • FIRST FLOOR BEDROOM: Yes
    • FOUNDATION: Block
    • POSSESSION: At Closing, Negotiable
    • RENTAL OPTIONS: No Rental Available
    • SHORELINE: Not Applicable
    • WATER: City
    • BASEMENT: Full, Exposed, Walk Out
    • CABLE: Yes
    • EXTERIOR: Wood, Cedar
    • HEAT: Natural Gas Hot Water
    • NATURAL GAS: Yes
    • SEWER: City
    • TELEPHONE: Available
    • STYLE: Bi-Level
    • PROPERTY TYPE: Traditional Single Family
    • ROAD ACCESS: Year Round
    • AMENITIES: Microwave - Built-in, Deck, Dishwasher - Built-in, Landscaping, Foyer, Garage Door Remote, Fenced Yard-Owned, Disposal
    • ROAD TYPE: Public
    • NEGOTIABLE ITEMS: Refrigerator, Window Treatment, Dryer, Washer, Microwave, Oven/Range
    • Dining Area Size: 10x12
    • Bedroom 2 Size: 12x12
    • Utility Room Size: 10x8
    • Bedroom 3 Size: 13x11
    • Bedroom 1 Size: 14x15
    • MAIN FLOOR FULL BATH: Yes, 1.0
    • Bathroom 1 Level: 1
    • Bedroom 1 Level: 1
    • Bedroom 2 Level: 1
    • Bathroom 1 Size: 1.0
    • Bathroom 2 Size: 1.0
    • Bathroom 3 Size: .50
    • Living Room Level: 1
    • Kitchen Level: 1
    • Dining Area Level: 1
    • Bathroom 2 Level: 1
    • Bedroom 3 Level: 1
    • Utility Room Level: L
    • Bedroom 4 Level: L
    • Bathroom 3 Level: L
    • Living Room Size: 18x16
    • Kitchen Size: 15x17
    • Bedroom 4 Size: 25x16

    Price history

    DateEventPrice
    8/31/2020Sold$257,000-1.1%$99/sqft
    Source: RE/MAX of Michigan Solds #1121348_49855 Report a problem
    6/21/2020Pending sale$259,900$100/sqft
    Source: RE/MAX 1ST REALTY #1121348 Report a problem
    6/19/2020Listed for sale$259,900+50.7%$100/sqft
    Source: RE/MAX 1ST REALTY #1121348 Report a problem
    9/28/2009Sold$172,500$66/sqft
    Source: Public Record Report a problem

    Public tax history

    YearProperty taxesTax assessment
    2025$4,694 +5.2%$151,400 +8.7%
    2024$4,464 $139,300 +13.4%
    2023-- $122,800 +12%
    2022-- $109,600 +2.4%
    2021-- $107,000 +9%
    2019$2,702 $98,200 +8%
    2018-- $90,900 -0.3%
    2017$2,854 $91,200 +12.5%
    2016-- $81,100
    2015-- $81,100
    2014-- $81,100 -8%
    2012-- $88,200 +7.6%
    2011-- $82,000
    2010-- $82,000

    Find assessor info on the county website

    Neighborhood: 49855

    Nearby schools

    GreatSchools rating
    Schools provided by the listing agent
    • District: Marquette

    Source: The MLS. This data may not be complete. We recommend contacting the local school district to confirm school assignments for this home.

    Get pre-qualified for a loan
    At Zillow Home Loans, we can pre-qualify you in as little as 5 minutes with no impact to your credit score.

    An equal housing lender. NMLS #10287.