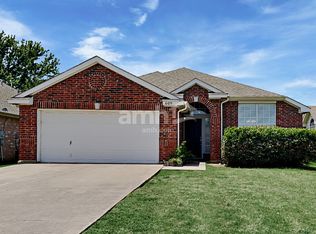
Move in ready! Here it is starting out with this property being located in a convenient neighborhood to schools and parks. The property had new roof shingles replaced last year. The freshly painted exterior looks very nice and it has a big front yard and another in the back. The air ducts have been cleaned. The dishwasher, microwave, and stove were just installed in the newly remodeled kitchen with the new sink and counter tops. Nice colored carpet just installed going up the stairs and into the big open family room. All the bedrooms have ceiling fans, along with the living area and family room. The gas fire place will come in handy on the cold romantic nights. The primary shower was just completely retiled, there are window blinds, a just replaced sliding back door, almost all new lighting through out, and new sink and counter top in the secondary bath, and fresh paint through out. Also the garage door opener was replaced. All information is deemed correct but not guaranteed. Must see
Sold
Street View
Price Unknown
613 Crystal Brook Dr, Saginaw, TX 76179
3beds
1,964sqft
Single Family Residence
Built in 1999
6,011 Square Feet Lot
$307,200 Zestimate®
$--/sqft
$2,121 Estimated rent
Home value
$307,200
$292,000 - $323,000
$2,121/mo
Zestimate® history
Owner options
List your home for rent
$2,121/mo
Rent Zestimate®
Find your next renter with Zillow Rental Manager. Plus, with online applications, you can quickly screen prospective tenants – for free.
$2,121/mo
Rent Zestimate®
Refinance and save
Refinancing to a lower rate could help reduce your monthly payments and save thousands over the life of the loan.
Explore your selling options
Work with a Zillow partner agent
Leverage their expertise and Zillow's premium Showcase listings to get your home seen by more buyers.
Get startedList with your own agent
Get your home in front of millions of buyers by listing it on Zillow.
Learn how to do itSell it yourself
Take full control of how buyers see your home on Zillow by listing For Sale by Owner (FSBO).
List your homeWhat's special
Zillow last checked:
Listing updated:
Listed by:
Jeff Brown 0429045,
Jeff Brown Realty Group 817-683-4558
Bought with:
Ashley Cossio
Jason Mitchell Real Estate
Source: NTREIS,MLS#: 20639070
Facts & features
Interior
Bedrooms & bathrooms
- Bedrooms: 3
- Bathrooms: 2
- Full bathrooms: 2
Primary bedroom
- Features: Dual Sinks, Garden Tub/Roman Tub, Separate Shower, Walk-In Closet(s)
- Level: First
- Dimensions: 12 x 16
Bedroom
- Features: Ceiling Fan(s)
- Level: First
- Dimensions: 11 x 10
Bedroom
- Features: Ceiling Fan(s)
- Level: First
- Dimensions: 11 x 9
Breakfast room nook
- Features: Granite Counters
- Level: First
- Dimensions: 9 x 9
Dining room
- Level: First
- Dimensions: 10 x 13
Family room
- Features: Ceiling Fan(s)
- Level: Second
- Dimensions: 19 x 16
Kitchen
- Features: Built-in Features, Pantry
- Level: First
- Dimensions: 10 x 10
Living room
- Features: Fireplace
- Level: First
- Dimensions: 15 x 13
Utility room
- Features: Utility Room
- Level: First
- Dimensions: 5 x 5
Heating
- Heat Pump
Cooling
- Central Air, Ceiling Fan(s)
Appliances
- Included: Dishwasher, Electric Cooktop, Electric Oven, Disposal
- Laundry: Washer Hookup, Electric Dryer Hookup, Laundry in Utility Room
Features
- Granite Counters, Pantry, Vaulted Ceiling(s), Walk-In Closet(s)
- Flooring: Carpet, Laminate
- Windows: Window Coverings
- Has basement: No
- Number of fireplaces: 1
- Fireplace features: Gas, Gas Starter, Living Room, Masonry, Wood Burning
Interior area
- Total interior livable area: 1,964 sqft
Property
Parking
- Total spaces: 2
- Parking features: Garage Faces Front, Garage, Garage Door Opener
- Attached garage spaces: 2
Features
- Levels: Two
- Stories: 2
- Patio & porch: Patio
- Pool features: None
- Fencing: Wood
Lot
- Size: 6,011 Square Feet
Details
- Parcel number: 07091656
Construction
Type & style
- Home type: SingleFamily
- Architectural style: Traditional,Detached
- Property subtype: Single Family Residence
Materials
- Brick
- Foundation: Slab
Condition
- Year built: 1999
Utilities & green energy
- Sewer: Public Sewer
- Water: Public
- Utilities for property: Electricity Connected, Natural Gas Available, Sewer Available, Separate Meters, Water Available
Community & HOA
Community
- Features: Sidewalks
- Security: Smoke Detector(s)
- Subdivision: Whisperwood Estates Add
HOA
- Has HOA: No
Location
- Region: Saginaw
Financial & listing details
- Tax assessed value: $313,613
- Annual tax amount: $6,876
- Date on market: 6/8/2024
- Cumulative days on market: 17 days
- Listing terms: Cash,Conventional,FHA,VA Loan
- Electric utility on property: Yes
- Road surface type: Asphalt
Price history
| Date | Event | Price |
|---|---|---|
| 8/6/2024 | Sold | -- |
Source: NTREIS #20639070 Report a problem | ||
| 6/28/2024 | Pending sale | $312,000$159/sqft |
Source: NTREIS #20639070 Report a problem | ||
| 6/25/2024 | Contingent | $312,000$159/sqft |
Source: NTREIS #20639070 Report a problem | ||
| 6/20/2024 | Price change | $312,000-1.9%$159/sqft |
Source: NTREIS #20639070 Report a problem | ||
| 6/8/2024 | Listed for sale | $317,900$162/sqft |
Source: NTREIS #20639070 Report a problem | ||
| 12/13/2019 | Listing removed | $1,400$1/sqft |
Source: Trend Property Management Report a problem | ||
| 11/9/2019 | Price change | $1,400-5.1%$1/sqft |
Source: Trend Property Management Report a problem | ||
| 10/21/2019 | Price change | $1,475-4.8%$1/sqft |
Source: Trend Property Management Report a problem | ||
| 9/23/2019 | Listed for rent | $1,550+21.6%$1/sqft |
Source: Trend Property Management Report a problem | ||
| 1/30/2015 | Listing removed | $1,275$1/sqft |
Source: Point2 #13076996 Report a problem | ||
| 12/16/2014 | Listed for rent | $1,275$1/sqft |
Source: Trend Property #13065006 Report a problem | ||
Public tax history
| Year | Property taxes | Tax assessment |
|---|---|---|
| 2025 | $4,828 -30.7% | $313,613 |
| 2024 | $6,968 +1.3% | $313,613 +2.5% |
| 2023 | $6,876 +3.5% | $306,000 +16.1% |
| 2022 | $6,642 +25.5% | $263,459 +25.5% |
| 2021 | $5,293 +15.5% | $210,000 +16.7% |
| 2020 | $4,584 -0.7% | $180,000 |
| 2019 | $4,618 +1.3% | $180,000 +2.9% |
| 2018 | $4,561 +1.8% | $175,000 +3.2% |
| 2017 | $4,482 +15.5% | $169,541 +17.1% |
| 2016 | $3,879 +12.9% | $144,747 +13.4% |
| 2015 | $3,434 | $127,600 |
| 2014 | $3,434 | $127,600 +5.5% |
| 2013 | -- | $121,000 +0.9% |
| 2012 | -- | $119,900 |
| 2011 | -- | $119,900 -0.1% |
| 2010 | -- | $120,000 -5.2% |
| 2009 | -- | $126,600 +3.8% |
| 2008 | -- | $122,000 +5% |
| 2007 | -- | $116,200 -8.1% |
| 2006 | -- | $126,400 +5.9% |
| 2005 | -- | $119,400 |
| 2004 | -- | $119,400 -2.8% |
| 2003 | -- | $122,900 +3.9% |
| 2002 | -- | $118,300 +0.8% |
| 2001 | -- | $117,400 +3.2% |
| 2000 | -- | $113,800 |
Find assessor info on the county website
Neighborhood: Whisperwood Estates
Nearby homes
- $2,2853 bd2 ba1.8k sqft609 Crystal Brook Dr, Saginaw, TX 76179For Rent
- $--4 bd3 ba2.7k sqft617 Crystal Brook Dr, Saginaw, TX 76179Sold

- $261,1003 bd2 ba1.4k sqft605 Crystal Brook Dr, Saginaw, TX 76179Off Market

- $---- bd-- ba-- sqft605 Crystal Brook Dr, Fort Worth, TX 76179Off Market
- $301,7003 bd2 ba2k sqft621 Crystal Brook Dr, Saginaw, TX 76179Off Market
- $256,7003 bd2 ba1.4k sqft608 Fox Run Trl, Saginaw, TX 76179Off Market
- $346,0004 bd3 ba2.6k sqft612 Fox Run Trl, Saginaw, TX 76179Off Market
- $303,4003 bd2 ba2k sqft604 Fox Run Trl, Saginaw, TX 76179Off Market
Nearby schools
GreatSchools rating
- 7/10Willow Creek Elementary SchoolGrades: PK-5Distance: 0.5 mi
- 7/10Creekview Middle SchoolGrades: 6-8Distance: 1.3 mi
- 6/10Boswell High SchoolGrades: 9-12Distance: 1.8 mi
Schools provided by the listing agent
- Elementary: Willow Creek
- Middle: Wayside
- High: Boswell
- District: Eagle MT-Saginaw ISD
Source: NTREIS. This data may not be complete. We recommend contacting the local school district to confirm school assignments for this home.
Get a cash offer in 3 minutes
Find out how much your home could sell for in as little as 3 minutes with a no-obligation cash offer.
Estimated market value
$307,200
Get a cash offer in 3 minutes
Find out how much your home could sell for in as little as 3 minutes with a no-obligation cash offer.
Estimated market value
$307,200
- Texas
- Tarrant County
- Saginaw
- 76179
- Whisperwood Estates
- 613 Crystal Brook Dr
Nearby cities
Nearby neighborhoods
Nearby zip codes
Other Saginaw Topics
