Discover unparalleled luxury living! This exquisite home is nestled in the vibrant heart of downtown Orlando, City Beautiful. Boasting 4 bedrooms, 3 of which are primary suites, 4.5 bathrooms, oversized detached garage with gated entrance, and a sparkling pool and spa. This home redefines urban elegance. Approach the home from the idyllic tree lined brick pavered road and step inside to experience a seamless blend of sophistication and comfort. The soaring ceilings frame the living area adorned with designer finishes. Windows throughout are upgraded with plantation shutters and the flooring is an easy to maintain wood look ceramic tile on the first floor and wood look laminate on the second. The gourmet kitchen is a culinary masterpiece, featuring high-end appliances, sleek countertops, coffee station, center island with extra seating, beautifully tiled backsplash, and custom cabinetry, sure to delight even the most discerning chef. The dining area allows for easy access to the outdoor covered patio for exceptional ease of entertaining. The den off the kitchen is highlighted with built in cabinetry and can also serve as an office or workout room. The first of 3 primary suites is located on the first floor, featuring dual closets and beautifully designed en-suite. Head up to the wood-railed staircase to a very spacious second-story loft which includes a balcony that offers serene views of the pool and lush landscaping. Perfect spot for early morning or evening relaxation. Just off the loft is another extra-large bedroom complete with dual closets and en-suite bathroom. Retreat to the largest of the primary suites. The abundance of windows floods the room of natural light along with boasting an enormous walk-in closet. The spa like en-suite does not disappoint featuring dual vanities, a deluxe sized walk-in shower, standalone soaking tub. The remaining bedroom is generously sized and beautifully appointed, providing ample space for family and guests. With another full-sized bathroom located just outside the bedroom door. Outside, a private oasis awaits. The sparkling salt chlorinated pool and spa beckons on warm summer days. The spacious patio allows for al fresco dining and lounging. Fully fenced with an oversized detached garage with a private gated entrance adds convenience and security. Recent upgrades include new gutters with leaf guards, 2 sets of new French doors, new pool pump and filter. Situated in the heart of downtown Orlando, this home offers unparalleled access to an array of dining, shopping, and entertainment options. Within just a few steps to Lake Davis, and minutes to I-4 & the 408, quick access to Lake Cherokee, Cherokee Park, Lake Eola, and Amway Center. Zoned for very desirable Blankner K-8 and Boone High School. Whether you're strolling along the bustling streets or enjoying a night out on the town, everything you desire is just moments away. Don't miss this opportunity to experience luxury living at its finest.
Sold for $1,070,000
$1,070,000
613 DANIELS AVENUE, ORLANDO, FL 32801
4beds
3,198sqft
Single Family Residence
Built in 1991
8,456 Square Feet Lot
$1,053,200 Zestimate®
$335/sqft
$5,587 Estimated rent
Home value
$1,053,200
$958,000 - $1.16M
$5,587/mo
Zestimate® history
Owner options
List your home for rent
$5,587/mo
Rent Zestimate®
Find your next renter with Zillow Rental Manager. Plus, with online applications, you can quickly screen prospective tenants – for free.
$5,587/mo
Rent Zestimate®
Refinance and save
$7,751/mo
Est. payment
Refinancing to a lower rate could help reduce your monthly payments and save thousands over the life of the loan.
$7,751/mo
Est. payment
Explore your selling options
Work with a Zillow partner agent
Leverage their expertise and Zillow's premium Showcase listings to get your home seen by more buyers.
Get startedList with your own agent
Get your home in front of millions of buyers by listing it on Zillow.
Learn how to do itSell it yourself
Take full control of how buyers see your home on Zillow by listing For Sale by Owner (FSBO).
List your homeWhat's special
Gated entranceOversized detached garageDesigner finishesPrivate oasisSpacious second-story loftSalt chlorinated poolWood look ceramic tile
Zillow last checked:
Listing updated:
Listed by:
Holly Kroll 407-716-7429,
KROLL REALTY GROUP 407-339-6930
Bought with:
Maria Velez Restrepo, 3437411
KELLY PRICE & COMPANY LLC
Source: Stellar MLS,MLS#: O6295645 Originating MLS: Orlando Regional
Originating MLS: Orlando Regional
Facts & features
Interior
Bedrooms & bathrooms
- Bedrooms: 4
- Bathrooms: 5
- Full bathrooms: 4
- 1/2 bathrooms: 1
Rooms
- Room types: Den/Library/Office, Utility Room
Primary bedroom
- Features: Built-In Shelving, Dual Sinks, En Suite Bathroom, Garden Bath, Shower No Tub, Split Vanities, Stone Counters, Tall Countertops, Tub with Separate Shower Stall, Walk-In Closet(s)
- Level: Second
- Area: 280 Square Feet
- Dimensions: 20x14
Primary bedroom
- Features: En Suite Bathroom, Dual Closets
- Level: First
- Area: 216 Square Feet
- Dimensions: 18x12
Bedroom 3
- Features: En Suite Bathroom, Dual Closets
- Level: Second
- Area: 216 Square Feet
- Dimensions: 18x12
Bedroom 4
- Features: Built-in Closet
- Level: Second
- Area: 180 Square Feet
- Dimensions: 15x12
Balcony porch lanai
- Level: Second
- Area: 156 Square Feet
- Dimensions: 13x12
Balcony porch lanai
- Level: First
- Area: 240 Square Feet
- Dimensions: 20x12
Den
- Level: First
- Area: 180 Square Feet
- Dimensions: 15x12
Kitchen
- Features: Built-In Shelving, Kitchen Island, Pantry, Stone Counters
- Level: First
- Area: 204 Square Feet
- Dimensions: 17x12
Living room
- Level: First
- Area: 400 Square Feet
- Dimensions: 20x20
Loft
- Level: Second
- Area: 180 Square Feet
- Dimensions: 15x12
Heating
- Central, Electric
Cooling
- Central Air
Appliances
- Included: Dishwasher, Disposal, Microwave, Range, Refrigerator
- Laundry: Inside, Laundry Room
Features
- Built-in Features, Ceiling Fan(s), Eating Space In Kitchen, High Ceilings, Living Room/Dining Room Combo, Open Floorplan, Primary Bedroom Main Floor, PrimaryBedroom Upstairs, Solid Surface Counters, Solid Wood Cabinets, Stone Counters, Thermostat, Walk-In Closet(s)
- Flooring: Ceramic Tile, Laminate
- Doors: French Doors, Sliding Doors
- Windows: Shutters
- Has fireplace: No
Interior area
- Total structure area: 4,229
- Total interior livable area: 3,198 sqft
Property
Parking
- Total spaces: 2
- Parking features: Driveway, Garage Door Opener
- Garage spaces: 2
- Has uncovered spaces: Yes
- Details: Garage Dimensions: 23x23
Features
- Levels: Two
- Stories: 2
- Patio & porch: Covered, Patio, Porch
- Exterior features: Balcony, Rain Gutters
- Has private pool: Yes
- Pool features: Gunite, Heated, In Ground
- Has spa: Yes
- Spa features: Heated, In Ground
- Fencing: Fenced
Lot
- Size: 8,456 Square Feet
- Features: City Lot, Landscaped
- Residential vegetation: Mature Landscaping, Trees/Landscaped
Details
- Parcel number: 362229946404051
- Zoning: R-2A/T/AN
- Special conditions: None
Construction
Type & style
- Home type: SingleFamily
- Architectural style: Colonial
- Property subtype: Single Family Residence
Materials
- Block, Stucco
- Foundation: Slab
- Roof: Shingle
Condition
- Completed
- New construction: No
- Year built: 1991
Utilities & green energy
- Sewer: Public Sewer
- Water: Public
- Utilities for property: BB/HS Internet Available, Electricity Connected, Public
Community & HOA
Community
- Security: Security Gate
- Pet fee: $0 monthly
- Subdivision: WOODLAWN
HOA
- Has HOA: No
Location
- Region: Orlando
Financial & listing details
- Price per square foot: $335/sqft
- Tax assessed value: $1,034,949
- Annual tax amount: $12,512
- Date on market: 4/3/2025
- Cumulative days on market: 6 days
- Listing terms: Cash,Conventional,FHA,VA Loan
- Ownership: Fee Simple
- Total actual rent: 0
- Electric utility on property: Yes
- Road surface type: Brick
Price history
| Date | Event | Price |
|---|---|---|
| 5/23/2025 | Sold | $1,070,000+1.9%$335/sqft |
Source:  Stellar MLS #O6295645 Report a problem Stellar MLS #O6295645 Report a problem | ||
| 4/10/2025 | Pending sale | $1,050,000$328/sqft |
Source: Stellar MLS #O6295645 Report a problem | ||
| 4/3/2025 | Listed for sale | $1,050,000$328/sqft |
Source: Stellar MLS #O6295645 Report a problem | ||
| 10/18/2024 | Listing removed | $1,050,000$328/sqft |
Source: Stellar MLS #O6202326 Report a problem | ||
| 9/25/2024 | Price change | $1,050,000-6.7%$328/sqft |
Source: Stellar MLS #O6202326 Report a problem | ||
| 7/12/2024 | Price change | $1,125,000-5.5%$352/sqft |
Source: Stellar MLS #O6202326 Report a problem | ||
| 5/29/2024 | Price change | $1,190,000-4.8%$372/sqft |
Source: Stellar MLS #O6202326 Report a problem | ||
| 5/10/2024 | Listed for sale | $1,250,000+37.4%$391/sqft |
Source: Stellar MLS #O6202326 Report a problem | ||
| 11/9/2023 | Listing removed | -- |
Source: Stellar MLS #O5977225 Report a problem | ||
| 11/12/2021 | Sold | $910,000+4%$285/sqft |
Source: Public Record Report a problem | ||
| 10/8/2021 | Pending sale | $875,000$274/sqft |
Source: Stellar MLS #O5977225 Report a problem | ||
| 10/5/2021 | Listed for sale | $875,000+42.7%$274/sqft |
Source: Stellar MLS #O5977225 Report a problem | ||
| 8/1/2017 | Sold | $613,000-4.2%$192/sqft |
Source: Stellar MLS #O5493303 Report a problem | ||
| 7/7/2017 | Pending sale | $639,900$200/sqft |
Source: Coldwell Banker Residential Real Estate - Orlando North/Heathrow #O5493303 Report a problem | ||
| 6/17/2017 | Price change | $639,900-1.4%$200/sqft |
Source: Coldwell Banker Residential Real Estate - Orlando North/Heathrow #O5493303 Report a problem | ||
| 6/2/2017 | Price change | $648,900-0.2%$203/sqft |
Source: Coldwell Banker Residential Real Estate - Orlando North/Heathrow #O5493303 Report a problem | ||
| 5/15/2017 | Price change | $649,900-0.8%$203/sqft |
Source: Coldwell Banker Residential Real Estate - Orlando North/Heathrow #O5493303 Report a problem | ||
| 5/3/2017 | Price change | $654,900-0.8%$205/sqft |
Source: Coldwell Banker Residential Real Estate - Orlando North/Heathrow #O5493303 Report a problem | ||
| 4/20/2017 | Price change | $659,900-2.9%$206/sqft |
Source: Coldwell Banker Residential Real Estate - Orlando North/Heathrow #O5493303 Report a problem | ||
| 4/3/2017 | Price change | $679,900-0.6%$213/sqft |
Source: Coldwell Banker Residential Real Estate - Orlando North/Heathrow #O5493303 Report a problem | ||
| 3/23/2017 | Price change | $684,000-0.7%$214/sqft |
Source: Coldwell Banker Residential Real Estate - Orlando North/Heathrow #O5493303 Report a problem | ||
| 3/14/2017 | Price change | $689,000-0.9%$215/sqft |
Source: Coldwell Banker Residential Real Estate - Orlando North/Heathrow #O5493303 Report a problem | ||
| 3/9/2017 | Price change | $695,000-0.6%$217/sqft |
Source: Coldwell Banker Residential Real Estate - Orlando North/Heathrow #O5493303 Report a problem | ||
| 2/22/2017 | Listed for sale | $699,000+83.9%$219/sqft |
Source: COLDWELL BANKER RESIDENTIAL RE #O5493303 Report a problem | ||
| 1/14/2016 | Listing removed | $380,000$119/sqft |
Source: Jamie LaCourt Report a problem | ||
| 1/7/2016 | Listed for sale | $380,000+3.3%$119/sqft |
Source: Jamie LaCourt Report a problem | ||
| 12/30/2015 | Sold | $368,000+36.2%$115/sqft |
Source: Stellar MLS #O5405751 Report a problem | ||
| 2/3/2015 | Sold | $270,100$84/sqft |
Source: Public Record Report a problem | ||
Public tax history
| Year | Property taxes | Tax assessment |
|---|---|---|
| 2024 | $12,512 +3.9% | $720,259 +3% |
| 2023 | $12,047 +2.8% | $699,281 +3% |
| 2022 | $11,718 +19.4% | $678,914 +19.1% |
| 2021 | $9,814 +0.8% | $570,075 +1.4% |
| 2020 | $9,738 +1% | $562,204 +2.3% |
| 2019 | $9,641 +12% | $549,564 +12.2% |
| 2018 | $8,609 | $489,709 +4.7% |
| 2017 | $8,609 -4.2% | $467,787 +13.2% |
| 2016 | $8,987 +9% | $413,126 +3.2% |
| 2015 | $8,241 +136.7% | $400,379 +17.7% |
| 2014 | $3,482 +7.1% | $340,045 +20% |
| 2013 | $3,252 +1.4% | $283,343 -2.3% |
| 2012 | $3,209 +3.2% | $289,940 +20% |
| 2011 | $3,109 +5.1% | $241,557 -5.4% |
| 2010 | $2,960 | $255,259 -14.2% |
| 2009 | -- | $297,604 -21.1% |
| 2008 | $2,745 -1.7% | $377,069 -7.3% |
| 2007 | $2,792 -5.3% | $406,835 +23.5% |
| 2006 | $2,947 -39.4% | $329,447 +35.8% |
| 2005 | $4,868 +74.6% | $242,673 +1.5% |
| 2004 | $2,789 +1.2% | $239,018 +5.7% |
| 2003 | $2,755 +2.8% | $226,029 +8% |
| 2002 | $2,680 -0.9% | $209,246 +5% |
| 2001 | $2,703 +0.9% | $199,269 +14.4% |
| 2000 | $2,679 | $174,245 |
Find assessor info on the county website
Neighborhood: Lake Davis-Greenwood
Nearby homes
- $654,5004 bd3 ba3k sqft803 Greenwood St, Orlando, FL 32801Off Market
- $1,081,3006 bd5 ba3.5k sqft813 Greenwood St, Orlando, FL 32801Off Market
- $394,2001 bd1 ba552 sqft601 Daniels Ave, Orlando, FL 32801Off Market
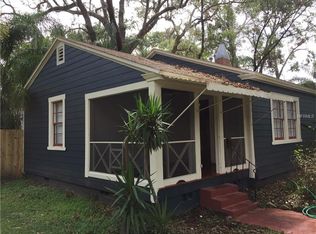
- $825,3003 bd4 ba2.3k sqft806 Palmer St, Orlando, FL 32801Off Market
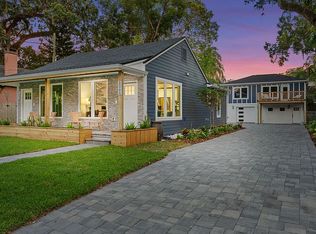
- $--1 bd1 ba641 sqft806 Palmer St #B, Orlando, FL 32801Off Market
- $--1 bd1 ba-- sqft806 Palmer St #A, Orlando, FL 32801Off Market
- $310,5001 bd1 ba552 sqft603 Daniels Ave, Orlando, FL 32801Off Market
- $390,8002 bd1 ba748 sqft812 Palmer St, Orlando, FL 32801Off Market
Nearby schools
GreatSchools rating
- 9/10Blankner K-8Grades: PK-8Distance: 1.4 mi
- 6/10William R Boone High SchoolGrades: 9-12Distance: 1.1 mi
Schools provided by the listing agent
- Elementary: Blankner Elem
- Middle: Blankner School (K-8)
- High: Boone High
Source: Stellar MLS. This data may not be complete. We recommend contacting the local school district to confirm school assignments for this home.
Get a cash offer in 3 minutes
Find out how much your home could sell for in as little as 3 minutes with a no-obligation cash offer.
Estimated market value
$1,053,200
Get a cash offer in 3 minutes
Find out how much your home could sell for in as little as 3 minutes with a no-obligation cash offer.
Estimated market value
$1,053,200
- Florida
- Orange County
- Orlando
- 32801
- Lake Davis-Greenwood
- 613 DANIELS AVENUE
Nearby cities
Nearby neighborhoods
Nearby zip codes
Other Orlando Topics
