Your own backyard oasis--plus the oversized heated garage you've been looking for! Impeccably maintained, this home features a fenced yard designed for entertaining with an in-ground pool, two-tier deck, gazebo, pergola & brand-new patio bar. The heated 28x28 attached garage opens directly to the pool area, and extends the attached 1-car garage. Inside, enjoy a bright living room, spacious U-shaped kitchen with peninsula seating & patio access, 3 bedrooms and a remodeled dual-vanity bath upstairs. Garage-level entry offers a half bath, laundry & bonus living space, while the lower level adds a rec room/possible 4th bedroom & storage. Convenient I-90 & airport access!
Pending
$359,900
613 Dauphin STREET, La Crosse, WI 54603
3beds
2,792sqft
Single Family Residence
Built in 1976
0.31 Acres Lot
$362,700 Zestimate®
$129/sqft
$-- HOA
What's special
- 19 days
- 920
- 69
Likely to sell faster than
Zillow last checked:
Listing updated:
Listed by:
Jillian Hugo 608-784-9930,
Coldwell Banker River Valley, REALTORS
Source: WIREX MLS,MLS#: 1976135 Originating MLS: Metro MLS
Originating MLS: Metro MLSFacts & features
Interior
Bedrooms & bathrooms
- Bedrooms: 3
- Bathrooms: 2
- Full bathrooms: 1
- 1/2 bathrooms: 1
Primary bedroom
- Level: Upper
- Area: 176
- Dimensions: 16 x 11
Bedroom 2
- Level: Upper
- Area: 156
- Dimensions: 12 x 13
Bedroom 3
- Level: Upper
- Area: 110
- Dimensions: 11 x 10
Bathroom
- Features: Shower Over Tub
Dining room
- Level: Main
- Area: 99
- Dimensions: 9 x 11
Kitchen
- Level: Main
- Area: 154
- Dimensions: 14 x 11
Living room
- Level: Main
- Area: 231
- Dimensions: 21 x 11
Heating
- Natural Gas, Radiant/Hot Water
Cooling
- Central Air
Appliances
- Included: Cooktop, Dishwasher, Microwave, Oven, Refrigerator, Water Softener
Features
- High Speed Internet
- Basement: Block,Finished,Partial,Walk-Out Access
Interior area
- Total structure area: 2,792
- Total interior livable area: 2,792 sqft
Property
Parking
- Total spaces: 3
- Parking features: Built-in under Home, Garage Door Opener, Heated Garage, Attached, 3 Car, 1 Space
- Attached garage spaces: 3
Features
- Levels: Multi-Level
- Patio & porch: Deck, Patio
- Pool features: In Ground
- Fencing: Fenced Yard
Lot
- Size: 0.31 Acres
Details
- Additional structures: Cabana/Gazebo
- Parcel number: 004000432000
- Zoning: Residential
Construction
Type & style
- Home type: SingleFamily
- Architectural style: Contemporary,Other
- Property subtype: Single Family Residence
Materials
- Stone, Brick/Stone, Vinyl Siding
Condition
- 21+ Years
- New construction: No
- Year built: 1976
Utilities & green energy
- Sewer: Public Sewer
- Water: Well
- Utilities for property: Cable Available
Community & HOA
Location
- Region: La Crosse
- Municipality: Campbell
Financial & listing details
- Price per square foot: $129/sqft
- Tax assessed value: $328,100
- Annual tax amount: $4,119
- Date on market: 8/18/2026
- Inclusions: Stove/Oven, Refrigerator, Dishwasher, Microwave, Outdoor Bar, 4 Tvs, Lounge Patio Furniture, All Pool Related Equipment.
- Exclusions: Seller's Personal Property, Washer & Dryer, 6 Outdoor Metal Chairs & Table (On Top Of Deck), Gas Grill, Fireplace & Tv On Top, Garage Refrigerator & Freezer.
Estimated market value
$362,700
$345,000 - $381,000
$2,185/mo
Price history
| Date | Event | Price |
|---|---|---|
| 8/22/2026 | Pending sale | $359,900$129/sqft |
Source:  WIREX MLS #1976135 Report a problem WIREX MLS #1976135 Report a problem | ||
| 8/18/2026 | Listed for sale | $359,900$129/sqft |
Source: WIREX MLS #1976135 Report a problem | ||
Public tax history
| Year | Property taxes | Tax assessment |
|---|---|---|
| 2025 | $3,654 +9.3% | $310,400 |
| 2024 | $3,344 -7.3% | $310,400 +59.8% |
| 2023 | $3,608 -2.8% | $194,300 |
| 2022 | $3,713 -4.2% | $194,300 |
| 2021 | $3,874 +3.7% | $194,300 |
| 2020 | $3,735 +1.3% | $194,300 |
| 2019 | $3,687 +3.8% | $194,300 |
| 2017 | $3,553 +3.7% | $194,300 +20.4% |
| 2016 | $3,425 -1.6% | $161,400 |
| 2015 | $3,480 +1.8% | $161,400 |
| 2014 | $3,419 -7% | $161,400 |
| 2013 | $3,678 +10% | $161,400 |
| 2012 | $3,345 +3.1% | $161,400 |
| 2011 | $3,246 -3.6% | $161,400 |
| 2010 | $3,368 +7.4% | $161,400 +4.5% |
| 2009 | $3,135 +4.2% | $154,400 |
| 2008 | $3,008 +0.9% | $154,400 |
| 2007 | $2,982 +6.9% | $154,400 |
| 2006 | $2,789 -1.4% | $154,400 +40.5% |
| 2005 | $2,828 +5.4% | $109,900 +2.6% |
| 2004 | $2,683 +8.7% | $107,100 |
| 2003 | $2,469 +2% | $107,100 |
| 2002 | $2,419 +1.2% | $107,100 |
| 2001 | $2,391 +3.5% | $107,100 |
| 2000 | $2,310 | $107,100 |
Find assessor info on the county website
Monthly payment
Est. payment
Payment breakdown
Explore the cost of this home by adjusting the details. Changes won't be saved.Climate risks
Neighborhood: 54603
Nearby schools
Schools provided by the listing agent
- Elementary: Summit Environmental
- Middle: Logan
- High: Logan
- District: La Crosse
Source: WIREX MLS. This data may not be complete. We recommend contacting the local school district to confirm school assignments for this home.
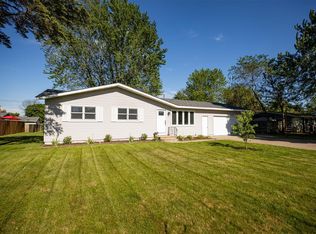
Similar homes
- $400,0003 bd3 ba2.3k sqft2608 Lakeshore DRIVE, La Crosse, WI 54603Active
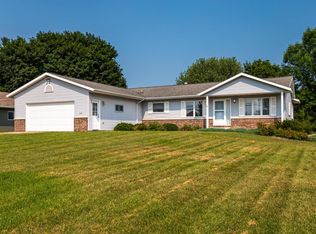 MLS ID #1974146, Danyel Zielke. WIREX MLS
 - $345,0003 bd3 ba2k sqft422 Callaway BOULEVARD, La Crosse, WI 54603Active
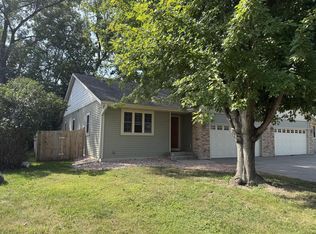 MLS ID #1978875, Ben Bockenhauer. WIREX MLS
 - $378,0003 bd3 ba2k sqft1627 Salem ROAD, La Crosse, WI 54603Active
 MLS ID #1974539, Tony Nehring. WIREX MLS
 - $295,0003 bd3 ba2k sqft424 Callaway BOULEVARD, La Crosse, WI 54603Active
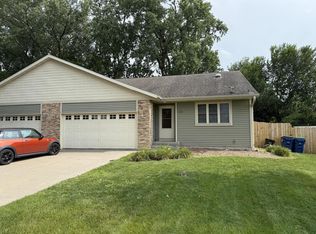 MLS ID #1978954, Ben Bockenhauer. WIREX MLS
 - $397,5005 bd3 ba2.2k sqft310 Haralson Ln, La Crescent, MN 55947For Sale
 MLS ID #7127526, Angela Wilson, Gerrard-Hoeschler. NorthstarMLS as distributed by MLS GRID
 - $369,9003 bd3 ba2.2k sqft27317 Fern Glen Rd, Winona, MN 55925For SaleMLS ID #7133707, Allie Benish, Edina Realty, Inc.. NorthstarMLS as distributed by MLS GRID
- $399,9003 bd2 ba2.1k sqft4251 Paar St, La Crescent, MN 55947For SaleMLS ID #7123743, Nancy A. Gerrard, Gerrard-Hoeschler. NorthstarMLS as distributed by MLS GRID
- $424,9004 bd3 ba3.2k sqft1503 Claudia Ave, La Crescent, MN 55947For SaleMLS ID #7108187, Lauren Brogle, Bluff Country Properties,LLC.. NorthstarMLS as distributed by MLS GRID
