Welcome to this stunning, one-year-old Rambler located in the sought-after new community of The Reserve at Clearview in Stafford! This beautiful home, built in 2024 and featuring the desirable Gabriel floor plan, offers convenient main-level living with a fully finished, walk-out basement. The current homeowners have invested over $50,000 in improvements in just the past year, offering you a significant advantage. Recent upgrades include: BRAND new 13x18 deck with steps, BRAND new 15x22 stamped concrete patio with a built-in firepit and walkway around the side of the home to the driveway, BRAND new vinyl fence enclosing the entire backyard, BRAND new 6x4 shed, several garden beds in the backyard, and a radon remediation system. Inside, the main level features an open floor plan with recessed lighting, stylish light fixtures, and gorgeous LVP flooring, complemented by plush carpeting in the bedrooms. The living room flows seamlessly into the dining area, creating a perfect space for relaxation and entertaining. The sun-filled kitchen boasts an island with pendant lighting, upgraded appliances, granite countertops, and an abundance of soft-close cabinets and drawers with modern hardware. Enjoy peaceful views of the tree-lined woods from the deck, accessible from the dining area. A spacious laundry room is conveniently located on the main level. The fully finished basement offers even more living space with LVP flooring and recessed lighting. The huge rec room includes a built-in sink, along with a spacious fourth bedroom and a third full bathroom. The fourth bedroom features a fantastic custom-built walk-in closet! An unfinished area provides ample storage. From the basement, step out to the expansive backyard, perfect for outdoor activities. Located on a peaceful cul-de-sac, this home offers tranquility without through traffic. It's also just minutes from the Leeland Station VRE and the vibrant downtown historic Fredericksburg with its array of shops and restaurants. Don't miss this incredible opportunity to own a practically new home with numerous upgrades already completed!
Sold for $685,000
$685,000
613 Day Lewis Ct, Fredericksburg, VA 22405
4beds
2,909sqft
Single Family Residence
Built in 2024
0.32 Acres Lot
$682,700 Zestimate®
$235/sqft
$2,868 Estimated rent
Home value
$682,700
$628,000 - $737,000
$2,868/mo
Zestimate® history
Owner options
List your home for rent
$2,868/mo
Rent Zestimate®
Find your next renter with Zillow Rental Manager. Plus, with online applications, you can quickly screen prospective tenants – for free.
$2,868/mo
Rent Zestimate®
Refinance and save
$4,186/mo
Est. payment
Refinancing to a lower rate could help reduce your monthly payments and save thousands over the life of the loan.
$4,186/mo
Est. payment
Explore your selling options
Work with a Zillow partner agent
Leverage their expertise and Zillow's premium Showcase listings to get your home seen by more buyers.
Get startedList with your own agent
Get your home in front of millions of buyers by listing it on Zillow.
Learn how to do itSell it yourself
Take full control of how buyers see your home on Zillow by listing For Sale by Owner (FSBO).
List your homeWhat's special
Stylish light fixturesPlush carpetingFully finished basementFully finished walk-out basementHuge rec roomBrand new vinyl fenceConvenient main-level living
Zillow last checked:
Listing updated:
Listed by:
Juli Hawkins 540-287-8301,
Redfin Corporation
Bought with:
Jen Cook, 0225223550
Berkshire Hathaway HomeServices PenFed Realty
Source: Bright MLS,MLS#: VAST2038898
Facts & features
Interior
Bedrooms & bathrooms
- Bedrooms: 4
- Bathrooms: 3
- Full bathrooms: 3
- Main level bathrooms: 2
- Main level bedrooms: 3
Basement
- Area: 1115
Heating
- Forced Air, Natural Gas
Cooling
- Central Air, Electric
Appliances
- Included: Microwave, Dishwasher, Disposal, Refrigerator, Cooktop, Oven, Gas Water Heater
- Laundry: Main Level
Features
- Combination Kitchen/Dining, Open Floorplan, Eat-in Kitchen, Kitchen Island, Recessed Lighting, Primary Bath(s), Ceiling Fan(s)
- Flooring: Luxury Vinyl, Carpet
- Windows: Window Treatments
- Basement: Finished,Walk-Out Access
- Has fireplace: No
Interior area
- Total structure area: 2,909
- Total interior livable area: 2,909 sqft
- Finished area above ground: 1,794
- Finished area below ground: 1,115
Property
Parking
- Total spaces: 4
- Parking features: Garage Faces Front, Garage Door Opener, Attached, Driveway
- Attached garage spaces: 2
- Uncovered spaces: 2
Accessibility
- Accessibility features: None
Features
- Levels: Two
- Stories: 2
- Patio & porch: Patio, Porch, Deck
- Exterior features: Lighting, Sidewalks
- Pool features: None
- Fencing: Back Yard,Full
- Has view: Yes
- View description: Trees/Woods
Lot
- Size: 0.32 Acres
- Features: Backs to Trees
Details
- Additional structures: Above Grade, Below Grade
- Parcel number: 54AD 16
- Zoning: R1
- Special conditions: Standard
Construction
Type & style
- Home type: SingleFamily
- Architectural style: Ranch/Rambler
- Property subtype: Single Family Residence
Materials
- Vinyl Siding
- Foundation: Other
Condition
- Excellent
- New construction: No
- Year built: 2024
Utilities & green energy
- Sewer: Public Sewer
- Water: Public
Community & HOA
Community
- Subdivision: None Available
HOA
- Has HOA: Yes
- Services included: Trash, Snow Removal
- HOA fee: $75 monthly
Location
- Region: Fredericksburg
Financial & listing details
- Price per square foot: $235/sqft
- Tax assessed value: $601,300
- Annual tax amount: $5,452
- Date on market: 5/15/2025
- Listing agreement: Exclusive Right To Sell
- Exclusions: Bar In Basement
- Ownership: Fee Simple
Price history
| Date | Event | Price |
|---|---|---|
| 6/24/2025 | Sold | $685,000-0.7%$235/sqft |
Source:  Bright MLS #VAST2038898 Report a problem Bright MLS #VAST2038898 Report a problem | ||
| 5/23/2025 | Pending sale | $689,998$237/sqft |
Source: Bright MLS #VAST2038898 Report a problem | ||
| 5/6/2025 | Price change | $689,998-1.4%$237/sqft |
Source: Bright MLS #VAST2036230 Report a problem | ||
| 4/7/2025 | Listed for sale | $699,998$241/sqft |
Source: Bright MLS #VAST2036230 Report a problem | ||
| 3/30/2025 | Pending sale | $699,998$241/sqft |
Source: Bright MLS #VAST2036230 Report a problem | ||
| 3/25/2025 | Price change | $699,998-4.1%$241/sqft |
Source: Bright MLS #VAST2036230 Report a problem | ||
| 3/13/2025 | Price change | $730,000-1.2%$251/sqft |
Source: Bright MLS #VAST2036230 Report a problem | ||
| 2/26/2025 | Listed for sale | $739,000+10%$254/sqft |
Source: Bright MLS #VAST2036230 Report a problem | ||
| 2/8/2024 | Sold | $672,008$231/sqft |
Source: Public Record Report a problem | ||
Public tax history
| Year | Property taxes | Tax assessment |
|---|---|---|
| 2025 | $5,554 +62.2% | $601,300 |
| 2024 | $3,424 | $601,300 +422.9% |
| 2023 | -- | $115,000 |
| 2022 | -- | -- |
Find assessor info on the county website
Neighborhood: Falmouth
Nearby homes
- $860,1005 bd4 ba3.1k sqft609 Day Lewis Ct, Fredericksburg, VA 22405Sold
- $726,1304 bd2 ba2.9k sqft617 Day Lewis Ct, Fredericksburg, VA 22405Sold
- $855,0004 bd5 ba4.3k sqft610 Day Lewis Ct, Fredericksburg, VA 22405Sold
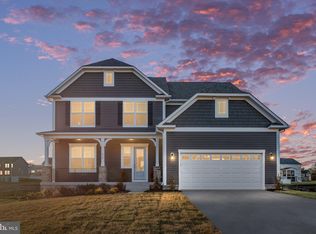
- $687,7004 bd3 ba2.4k sqft605 Day Lewis Ct, Fredericksburg, VA 22405Off Market
- $766,8854 bd4 ba2.9k sqft516 Cutting Way, Fredericksburg, VA 22405Sold
- $690,0004 bd4 ba2.6k sqft512 Cutting Way, Fredericksburg, VA 22405Sold
- $699,265-- bd-- ba-- sqft614 Day Lewis Ct, Fredericksburg, VA 22405Sold
- $758,8506 bd4 ba3.9k sqft508 Cutting Way, Fredericksburg, VA 22405Sold
Nearby schools
GreatSchools rating
- 3/10Falmouth Elementary SchoolGrades: K-5Distance: 0.8 mi
- 4/10Edward E. Drew Jr. Middle SchoolGrades: 6-8Distance: 1.3 mi
- 4/10Stafford Sr. High SchoolGrades: 9-12Distance: 2.4 mi
Schools provided by the listing agent
- Elementary: Falmouth
- Middle: Edward E. Drew
- High: Stafford
- District: Stafford County Public Schools
Source: Bright MLS. This data may not be complete. We recommend contacting the local school district to confirm school assignments for this home.
Get a cash offer in 3 minutes
Find out how much your home could sell for in as little as 3 minutes with a no-obligation cash offer.
Estimated market value
$682,700
Get a cash offer in 3 minutes
Find out how much your home could sell for in as little as 3 minutes with a no-obligation cash offer.
Estimated market value
$682,700
- Virginia
- Stafford County
- Fredericksburg
- 22405
- Falmouth
- 613 Day Lewis Ct
Nearby cities
Nearby neighborhoods
Nearby zip codes
Other Fredericksburg Topics
