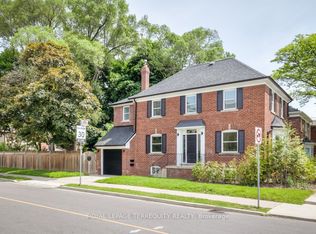
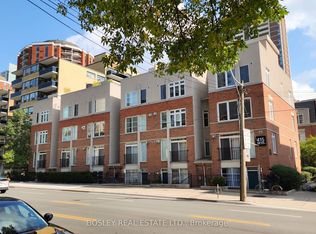
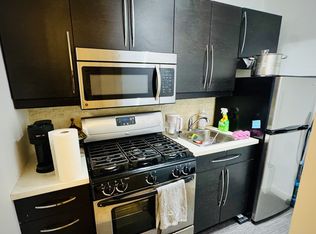
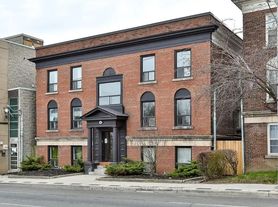
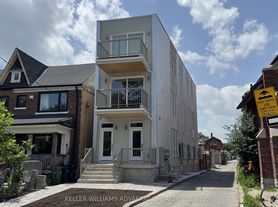
Welcome to this freshly renovated 1-bedroom, 1-bathroom second-floor apartment in the heart of the Wychwood community! This sun-drenched unit is perfect for a professional or a couple looking to enjoy this vibrant, artsy, character-filled midtown/west neighborhood. The entire property has been freshly painted, giving it a bright and inviting feel. The fully renovated kitchen features brand-new millwork and appliances, complemented by a charming barn-style design with open-top shelves cabinetry, gas-stove, and a sink window. The west-facing living room boasts a brand-new bay window, capturing abundant afternoon sunlight and stunning sunset hues. The bedroom overlooks the cozy backyard and includes a B/I closet. Ample storage space is available throughout the unit. Pet friendly apartment! Laundry is available in the basement (shared with the main floor). Tenants are responsible for 40% of total utilities. Street parking is available through the City of Toronto. Steps to TTC buses and Sovereign Coffee shop. A 5-minute walk to Geary Ave with all the bars, breweries, and restaurants, as well as Geary Ave and Bartlett parkettes. Minutes to Ossington Subway Station (line 2), Wychwood tennis courts, No Frills, FreshCo, LCBO, and lots of local shops!
Tenant pays $125/mo flat fee for all utilities including hydro, heat, water, garbage removal
House for rent
C$1,900/mo
Fees may apply
613 Delaware Ave N, Toronto, ON M6H 2V3
1beds
Price may not include required fees and charges. Learn more|
Singlefamily
Available now
In basement laundry
What's special
Sun-drenched unitFully renovated kitchenBrand-new millwork and appliancesSink window
- 5 days |
- -- |
- -- |
Zillow last checked:
Listing updated:
Travel times

Let’s turn your rent into credit progress
Build credit history with every on-time payment and get credit for the payment you’re already making.
Facts & features
Interior
Bedrooms & bathrooms
- Bedrooms: 1
- Bathrooms: 1
- Full bathrooms: 1
Appliances
- Laundry: In Basement, Shared
Features
- Storage
Property
Parking
- Details: Contact manager
Features
- Stories: 2
- Pool features: Contact manager
Details
- Parcel number: 212850127
Construction
Type & style
- Home type: SingleFamily
- Property subtype: SingleFamily
Community & HOA
Location
- Region: Toronto
Financial & listing details
- Lease term: Contact For Details

Price history
Price history is unavailable.
Neighborhood: Wychwood
Nearby schools
GreatSchools rating
No schools nearby
We couldn't find any schools near this home.