Skip main navigation
Off market
  • $384,500

    613 Dewolf Rd, Brandon, FL 33511

    3beds
    1,494sqft
    SingleFamily
    Built in 1964
    0.35 Acres Lot
    $384,500 Zestimate®
    $257/sqft
    $2,324 Estimated rent

    Home value

    $384,500

    $365,000 - $404,000

    $2,324/mo

    Zestimate® history
    Loading
    Loading...

    Owner options

    List your home for rent

    $2,324/mo

    Rent Zestimate®

    Find your next renter with Zillow Rental Manager. Plus, with online applications, you can quickly screen prospective tenants – for free.

    Learn more

    $2,324/mo

    Rent Zestimate®

    Refinance and save

    $2,674/mo

    Est. payment

    Refinancing to a lower rate could help reduce your monthly payments and save thousands over the life of the loan.

    See today's rates

    $2,674/mo

    Est. payment

    Explore your selling options

    Work with a Zillow partner agent

    Leverage their expertise and Zillow's premium Showcase listings to get your home seen by more buyers.

    Get started

    List with your own agent

    Get your home in front of millions of buyers by listing it on Zillow.

    Learn how to do it

    Sell it yourself

    Take full control of how buyers see your home on Zillow by listing For Sale by Owner (FSBO).

    List your home

    What's special

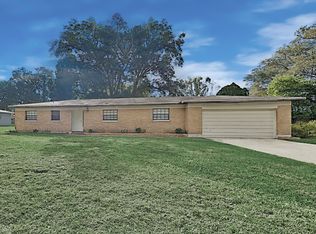
    You will find you're long awaited and sought after Florida dream home here. **NO HOA**All your new home awaits is your personal decor. Non-subdivison home situated on a third of an acre with no front neighbors. 3 bedrooms, 2 baths, 2 two car garage. Completely Remodeled! Fresh stucco and painted exterior. Glass front door with side light. The entire home is brand new water resistant Luxury vinyl planks except bathrooms. Remodeled kitchen with 42" white cabinets (soft closure) with crown moulding to ceiling, new stainless steel appliances, exterior vented exhaust fan, marble tile backsplash, granite countertops, nickel hardware, counter top buffet with pendant lighting, double bowl undercount kitchen sink. Formal dining room off of kitchen and living room has glass French doors out to screened patio. Recessed lighting in living room and kitchen. Spacious secondary bedrooms. The secondary bathroom offers an oak vanity with tub/shower combo. The master bathroom has dual sinks, decorative mirrors and a walk in shower with seamless glass doors. New ceiling fans in bedrooms along with closet organizers. New roof, ac, and energy efficient windows. Oversized screened patio with French Doors. Backyard is perfect for a swimming pool. Exterior coach lights.

    This property is off market, which means it's not currently listed for sale or rent on Zillow. This may be different from what's available on other websites or public sources.

    Facts & features

    Interior

    Bedrooms & bathrooms
    • Bedrooms: 3
    • Bathrooms: 2
    • Full bathrooms: 2
    Heating
    • Forced air, Heat pump, Electric
    Cooling
    • Central
    Appliances
    • Included: Dishwasher, Garbage disposal, Microwave, Range / Oven, Refrigerator
    • Laundry: Inside
    Features
    • Ceiling Fans(s), Open Floorplan, Kitchen/Family Room Combo, Stone Counters, Thermostat
    • Flooring: Laminate
    • Windows: Low Emissivity Windows
    Interior area
    • Total interior livable area: 1,494 sqft

    Property

    Parking
    • Total spaces: 2
    • Parking features: Garage - Attached
    Features
    • Levels: One
    • Patio & porch: Covered, Screened, Rear Porch
    • Exterior features: Cement / Concrete
    Lot
    • Size: 0.35 Acres
    • Dimensions: 108x140
    • Residential vegetation: Trees/Landscaped
    Details
    • Parcel number: 202935ZZZ000002735000U
    • Zoning: RSC-6

    Construction

    Type & style
    • Home type: SingleFamily
    • Architectural style: Ranch
    Materials
    • masonry
    • Roof: Composition
    Condition
    • Year built: 1964

    Utilities & green energy

    • Sewer: Public Sewer
    • Water: Public
    • Utilities for property: Cable Available, Electricity Connected, Sewer Connected, Phone Available, Water Connected

    Community & HOA

    Community
    • Security: Smoke Detector(s)
    • Subdivision: UNPLATTED
    Location
    • Region: Brandon

    Financial & listing details

    • Price per square foot: $257/sqft
    • Tax assessed value: $322,009
    • Annual tax amount: $5,614

    Price history

    DateEventPrice
    2/19/2021Sold$289,000-3.6%$193/sqft
    Source: Public Record Report a problem
    12/2/2020Pending sale$299,900$201/sqft
    Source: RE/MAX Realty Unlimited #T3258237 Report a problem
    11/7/2020Price change$299,900-3.3%$201/sqft
    Source: RE/MAX REALTY UNLIMITED #T3258237 Report a problem
    10/14/2020Price change$310,000-3.1%$207/sqft
    Source: RE/MAX REALTY UNLIMITED #T3258237 Report a problem
    9/29/2020Price change$319,900-1%$214/sqft
    Source: RE/MAX REALTY UNLIMITED #T3258237 Report a problem
    9/10/2020Price change$323,000-0.6%$216/sqft
    Source: RE/MAX REALTY UNLIMITED #T3258237 Report a problem
    7/3/2020Listed for sale$325,000$218/sqft
    Source: Owner Report a problem

    Public tax history

    YearProperty taxesTax assessment
    2025$5,614 +8.6%$316,646 +2.9%
    2024$5,167 +3.7%$307,722 +3%
    2023$4,985 -14.6%$298,759 -3.2%
    2022$5,838 +28.6%$308,671 +34.4%
    2021$4,541 +34.7%$229,645 +37.8%
    2020$3,372 +186.2%$166,651 +85.8%
    2019$1,178 $89,694 +1.9%
    2018$1,178 +7.2%$88,022 -30.6%
    2017$1,099 +1.7%$126,800 +50.2%
    2016$1,081 +2.3%$84,439 +0.7%
    2015$1,057 +1.4%$83,852 +0.8%
    2014$1,042 $83,187 +3.3%
    2013$1,042 -0.7%$80,492 -1.1%
    2012$1,050 -6.2%$81,353 -3.9%
    2011$1,120 +3.6%$84,698 +1.5%
    2010$1,081 +4.5%$83,446 +2.7%
    2009$1,035 +0.9%$81,252 +0.1%
    2008$1,026 -18.7%$81,171 +3%
    2007$1,263 -3.1%$78,807 +2.5%
    2006$1,303 +3.8%$76,885 +5.2%
    2005$1,256 $73,100 +3%
    2004-- $70,971 +1.9%
    2003-- $69,648 +2.4%
    2002-- $68,016 +1.6%
    2001-- $66,945 -8.5%
    2000$1,135 $73,174
    Find assessor info on the county website

    Neighborhood: 33511

    Nearby schools

    GreatSchools rating
    Schools provided by the listing agent
    • Elementary: Brooker-HB
    • Middle: Burns-HB
    • High: Bloomingdale-HB

    Source: The MLS. This data may not be complete. We recommend contacting the local school district to confirm school assignments for this home.

    Get a cash offer in 3 minutes
    Find out how much your home could sell for in as little as 3 minutes with a no-obligation cash offer.
    Estimated market value
    $384,500
    Get a cash offer in 3 minutes
    Find out how much your home could sell for in as little as 3 minutes with a no-obligation cash offer.
    Estimated market value
    $384,500