Looking for your own little slice of country heaven only 20 minutes from all the conveniences of the city?? Want the privacy and incredible views of acres of ranch land without all the upkeep? Desiring acreage but with an incredible neighborhood feel? New construction, without having to wait a year?? Welcome to YOUR DREAM HOME!! Situated on 2 acres that backs up to acres of private ranch land in sought after Aledo ISD, this home is BETTER THAN NEW and offers 4 large bedrooms AND a study in an open-concept and split bedroom layout with so many windows!! Completed by Elmwood Custom Homes at the end of 2022, these owners have added all of the upgrades and necessities to make this home completely move-in ready including extended patio, full pipe fencing, upgraded landscaping, whole house water filter and softener system, 500 gallon propane tank, blinds throughout, and beautiful drawer and cabinet hardware! Well water. No city taxes. AT&T fiber optics. (and Dominos now delivers here!!)
Sold
Price Unknown
613 Dickens Dr, Aledo, TX 76008
4beds
3,068sqft
Farm, Single Family Residence
Built in 2022
2.01 Acres Lot
$823,500 Zestimate®
$--/sqft
$4,838 Estimated rent
Home value
$823,500
$782,000 - $873,000
$4,838/mo
Zestimate® history
Owner options
List your home for rent
$4,838/mo
Rent Zestimate®
Find your next renter with Zillow Rental Manager. Plus, with online applications, you can quickly screen prospective tenants – for free.
$4,838/mo
Rent Zestimate®
Refinance and save
$120/mo
Est. payment
Refinancing to a lower rate could help reduce your monthly payments and save thousands over the life of the loan.
$120/mo
Est. payment
Explore your selling options
Work with a Zillow partner agent
Leverage their expertise and Zillow's premium Showcase listings to get your home seen by more buyers.
Get startedList with your own agent
Get your home in front of millions of buyers by listing it on Zillow.
Learn how to do itSell it yourself
Take full control of how buyers see your home on Zillow by listing For Sale by Owner (FSBO).
List your homeWhat's special
Softener systemBlinds throughoutBeautiful drawerExtended patioUpgraded landscapingFull pipe fencing
Zillow last checked:
Listing updated:
Listed by:
Christina Danner 0616362 972-505-3035,
Storybook Realty LLC 972-505-3035
Bought with:
Kenny Conoley
24:15 Realty
Source: NTREIS,MLS#: 20434551
Facts & features
Interior
Bedrooms & bathrooms
- Bedrooms: 4
- Bathrooms: 3
- Full bathrooms: 3
Primary bedroom
- Features: Dual Sinks, Double Vanity, En Suite Bathroom, Garden Tub/Roman Tub, Linen Closet, Separate Shower, Walk-In Closet(s)
- Level: First
- Dimensions: 14 x 17
Bedroom
- Features: Ceiling Fan(s), Split Bedrooms, Walk-In Closet(s)
- Level: First
- Dimensions: 12 x 11
Bedroom
- Features: Ceiling Fan(s), Split Bedrooms, Walk-In Closet(s)
- Level: First
- Dimensions: 12 x 11
Bedroom
- Features: Ceiling Fan(s), Split Bedrooms, Walk-In Closet(s)
- Level: First
- Dimensions: 11 x 12
Game room
- Features: Ceiling Fan(s)
- Level: First
- Dimensions: 14 x 18
Kitchen
- Features: Breakfast Bar, Built-in Features, Eat-in Kitchen, Kitchen Island, Pantry, Stone Counters, Walk-In Pantry
- Level: First
- Dimensions: 18 x 14
Living room
- Features: Built-in Features, Fireplace
- Level: First
- Dimensions: 14 x 20
Office
- Features: Ceiling Fan(s)
- Level: First
- Dimensions: 12 x 11
Heating
- Central
Cooling
- Central Air, Ceiling Fan(s)
Appliances
- Included: Some Gas Appliances, Dishwasher, Electric Oven, Gas Cooktop, Disposal, Microwave, Plumbed For Gas, Tankless Water Heater
- Laundry: Laundry in Utility Room
Features
- Built-in Features, Chandelier, Cathedral Ceiling(s), Decorative/Designer Lighting Fixtures, Double Vanity, Eat-in Kitchen, High Speed Internet, Kitchen Island, Open Floorplan, Pantry, Smart Home, Vaulted Ceiling(s), Walk-In Closet(s), Wired for Sound
- Flooring: Carpet, Ceramic Tile, Luxury Vinyl, Luxury VinylPlank
- Windows: Window Coverings
- Has basement: No
- Number of fireplaces: 1
- Fireplace features: Family Room, Gas Starter, Propane, Stone, Wood Burning
Interior area
- Total interior livable area: 3,068 sqft
Property
Parking
- Total spaces: 3
- Parking features: Door-Multi
- Attached garage spaces: 3
Features
- Levels: One
- Stories: 1
- Patio & porch: Covered
- Exterior features: Lighting, Rain Gutters
- Pool features: None
- Fencing: Fenced,Pipe
Lot
- Size: 2.01 Acres
- Features: Acreage
Details
- Parcel number: R000118114
Construction
Type & style
- Home type: SingleFamily
- Architectural style: Farmhouse,Modern,Detached
- Property subtype: Farm, Single Family Residence
Materials
- Board & Batten Siding, Brick
- Foundation: Slab
- Roof: Composition
Condition
- Year built: 2022
Utilities & green energy
- Sewer: Aerobic Septic
- Water: Well
- Utilities for property: Electricity Connected, Propane, Septic Available, Underground Utilities, Water Available
Community & HOA
Community
- Features: Community Mailbox
- Security: Prewired, Fire Alarm
- Subdivision: Maravilla Ests Ph 3
HOA
- Has HOA: Yes
- Services included: Association Management
- HOA fee: $120 annually
- HOA name: Empire South
- HOA phone: 855-209-5166
Location
- Region: Aledo
Financial & listing details
- Tax assessed value: $791,470
- Annual tax amount: $1,405
- Date on market: 11/14/2023
- Cumulative days on market: 107 days
- Listing terms: Cash,Conventional,FHA,VA Loan
- Exclusions: Outdoor tv and mount, living room tv
- Electric utility on property: Yes
Price history
| Date | Event | Price |
|---|---|---|
| 2/28/2024 | Sold | -- |
Source: NTREIS #20434551 Report a problem | ||
| 1/24/2024 | Contingent | $800,000$261/sqft |
Source: NTREIS #20434551 Report a problem | ||
| 11/14/2023 | Listed for sale | $800,000$261/sqft |
Source: NTREIS #20434551 Report a problem | ||
Public tax history
| Year | Property taxes | Tax assessment |
|---|---|---|
| 2025 | $14,004 +9.5% | $791,470 +1.8% |
| 2024 | $12,786 +0.6% | $777,360 |
| 2023 | $12,713 +804.6% | $777,360 +1010.5% |
| 2022 | $1,405 | $70,000 |
Find assessor info on the county website
Neighborhood: 76008
Nearby homes
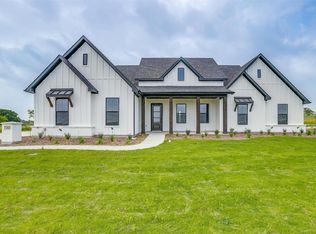
- $--4 bd2 ba2.6k sqft444 Danner Dr, Aledo, TX 76008Sold
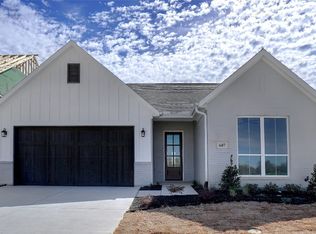
- $--3 bd2 ba2k sqft607 Hummingbird, Aledo, TX 76008Sold
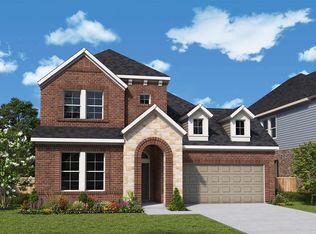
- $--4 bd3 ba3.5k sqft2213 Rolling Oaks Dr, Aledo, TX 76008Sold
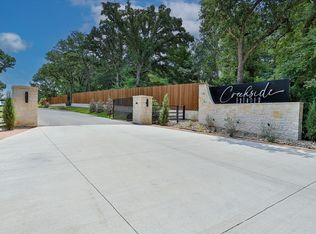
- $275,0002 Acres2001 Meadow Ln, Aledo, TX 76008Lot/Land
- $859,9904 bd5 ba3.7k sqft14344 Quail Meadow Dr, Fort Worth, TX 76008New Construction
- $374,1904 bd3 ba2k sqft716 Soaring Hawk Dr, Fort Worth, TX 76008Pending
- $714,2134 bd4 ba3.1k sqft2517 Green Plateau Dr, Fort Worth, TX 76008New Construction
- $383,6954 bd2 ba2k sqft704 Soaring Hawk Dr, Fort Worth, TX 76008Pending
Nearby schools
GreatSchools rating
- 10/10Stuard Elementary SchoolGrades: K-5Distance: 1.4 mi
- 8/10Don R Daniel Ninth Grade CampusGrades: 9Distance: 2 mi
- 8/10Aledo High SchoolGrades: 10-12Distance: 2 mi
Schools provided by the listing agent
- Elementary: Stuard
- Middle: Aledo
- High: Aledo
- District: Aledo ISD
Source: NTREIS. This data may not be complete. We recommend contacting the local school district to confirm school assignments for this home.
Get a cash offer in 3 minutes
Find out how much your home could sell for in as little as 3 minutes with a no-obligation cash offer.
Estimated market value
$823,500
Get a cash offer in 3 minutes
Find out how much your home could sell for in as little as 3 minutes with a no-obligation cash offer.
Estimated market value
$823,500
- Texas
- Parker County
- Aledo
- 76008
- 613 Dickens Dr
Nearby cities
Nearby neighborhoods
Nearby zip codes
Other Aledo Topics
