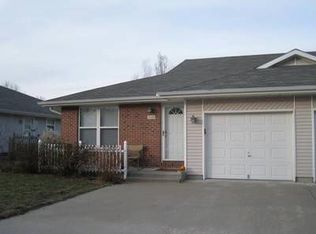
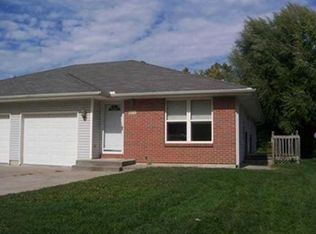
Nestled on a quiet cul-de-sac, this beautifully maintained 3-bedroom, 2.5-bath home offers the perfect balance of modern comfort, thoughtful design, and small-town charm. Built in 2020, this move-in-ready home features 1,808 square feet of open-concept living with hardwood floors, granite countertops, a large center island, a walk-in pantry, and a spacious living area that’s perfect for entertaining or everyday life. The private primary suite includes a generous walk-in closet, while two additional bedrooms provide plenty of space for family, guests, or a home office.
Step outside to your covered deck overlooking a fully fenced backyard. Ideal for morning coffee, summer BBQs, kids, pets, or simply enjoying the peaceful surroundings. Located in the desirable Clinton County R-III School District, you’ll love the convenience of a 4-day school week while still being just minutes from Smithville Lake, shopping, dining, and an easy commute to Kansas City. If you’ve been searching for a newer home with modern finishes, a functional layout, and a true sense of community, 613 Dolinger Court is ready to welcome you home. Schedule your private showing today!
Pending
Price cut: $10K (7/6)
$359,900
613 Dolinger Ct, Trimble, MO 64492
3beds
1,808sqft
Single Family Residence
Built in 2020
0.34 Acres Lot
$-- Zestimate®
$199/sqft
$-- HOA
What's special
Fully fenced backyardQuiet cul-de-sacCovered deckGranite countertopsFunctional layoutOpen-concept livingModern comfort
- 14 days |
- 1,029 |
- 38 |
Zillow last checked:
Listing updated:
Listed by:
Cecilia Shalz 816-914-3795,
Realty Executives
Source: Heartland MLS as distributed by MLS GRID,MLS#: 2624199

Facts & features
Interior
Bedrooms & bathrooms
- Bedrooms: 3
- Bathrooms: 3
- Full bathrooms: 2
- 1/2 bathrooms: 1
Dining room
- Description: Kit/Dining Combo
Heating
- Electric
Cooling
- Electric
Appliances
- Included: Dishwasher, Disposal, Microwave, Stainless Steel Appliance(s)
- Laundry: Main Level
Features
- Ceiling Fan(s), Custom Cabinets, Kitchen Island, Pantry, Vaulted Ceiling(s), Walk-In Closet(s)
- Flooring: Carpet, Wood
- Basement: Finished,Garage Entrance,Walk-Out Access
- Number of fireplaces: 1
- Fireplace features: Living Room
Interior area
- Total structure area: 1,808
- Total interior livable area: 1,808 sqft
- Finished area above ground: 1,306
- Finished area below ground: 502
Property
Parking
- Total spaces: 2
- Parking features: Attached, Garage Door Opener, Garage Faces Front
- Attached garage spaces: 2
Features
- Fencing: Wood
Lot
- Size: 0.34 Acres
- Features: City Lot, Cul-De-Sac
Details
- Parcel number: 999999
Construction
Type & style
- Home type: SingleFamily
- Architectural style: Traditional
- Property subtype: Single Family Residence
Materials
- Stone Veneer, Wood Siding
- Roof: Composition
Condition
- Year built: 2020
Details
- Builder name: Lepe Construction
Utilities & green energy
- Sewer: Public Sewer
- Water: Public
Community & HOA
Community
- Security: Smoke Detector(s)
- Subdivision: Other
HOA
- Has HOA: No
Location
- Region: Trimble
Financial & listing details
- Price per square foot: $199/sqft
- Tax assessed value: $204,816
- Annual tax amount: $2,737
- Date on market: 6/25/2026
- Listing terms: Cash,Conventional,FHA
- Ownership: Private
- Road surface type: Paved
Estimated market value
Not available
Estimated sales range
Not available
Not available
Price history
| Date | Event | Price |
|---|---|---|
| 7/7/2026 | Pending sale | $359,900$199/sqft |
Source: | ||
| 7/6/2026 | Price change | $359,900-2.7%$199/sqft |
Source: | ||
| 6/29/2026 | Price change | $369,900-2.4%$205/sqft |
Source: | ||
| 6/25/2026 | Listed for sale | $379,000+47.2%$210/sqft |
Source: | ||
| 9/3/2021 | Sold | -- |
Source: | ||
| 3/15/2021 | Pending sale | $257,400$142/sqft |
Source: | ||
Public tax history
| Year | Property taxes | Tax assessment |
|---|---|---|
| 2024 | $2,737 +0.7% | $38,915 |
| 2023 | $2,718 +8.1% | $38,915 +9.6% |
| 2022 | $2,514 +219.5% | $35,522 +216.6% |
| 2021 | $787 +348.3% | $11,220 +350.8% |
| 2020 | $176 | $2,489 |
| 2019 | -- | $2,489 |
| 2018 | -- | $2,489 |
| 2017 | -- | $2,489 |
| 2016 | -- | -- |
| 2013 | -- | $2,490 |
Find assessor info on the county website
Monthly payment
Est. payment$--/mo
Payment breakdown
Explore the cost of this home by adjusting the details. Changes won't be saved.All calculations are estimates and provided by Zillow, Inc. for informational purposes only. Actual amounts may vary.
HOA fees may include property taxes on listings classified as Co-Ops. Contact the listing agent and/or owner for fee details.
Mortgage interest rates are dependent on a number of factors, including credit score, down payment, and repayment length. Interest rate data provided by Zillow Group Marketplace, Inc. as of 1/1/1970 from various mortgage lenders with which we have lead or other similar arrangements; the Estimated Payment is an average of those rates.
See how much you could borrow to make a competitive offer.
Climate risks
Neighborhood: 64492
Nearby schools
GreatSchools rating
- 3/10Clinton Co. R-Iii Middle SchoolGrades: 5-8Distance: 8.2 mi
- 7/10Plattsburg High SchoolGrades: 9-12Distance: 8.2 mi
- 3/10Ellis Elementary SchoolGrades: PK-4Distance: 8.4 mi
Schools provided by the listing agent
- Elementary: Ellis
- High: Plattsburg
Source: Heartland MLS as distributed by MLS GRID. This data may not be complete. We recommend contacting the local school district to confirm school assignments for this home.
A local agent can set up tours, give advice and negotiate with sellers.
- Missouri
- Clinton County
- Trimble
- 64492
- 613 Dolinger Ct