Welcome home to this beautifully maintained one-level, 4 bedroom, 2 bathroom home that offers the perfect blend of comfort, functionality, and outdoor living. With an inviting open layout, spacious living areas, and a 2 car garage, this home is designed for everyday living and effortless entertaining. Step outside to enjoy the large backyard, complete with covered back patio along with a hot tub! The perfect place to unwind after a long day or entertain family and friends year-round. Whether you're hosting a cookout or simply relaxing under the stars, this backyard offers plenty of room to enjoy. A 16x16 outbuilding located in the rear offers the perfect place for additional storage or even a workshop! You'll also appreciate the peace of mind that comes with major system updates, including roof installed in 2020 and an HVAC system replaced in 2021, helping reduce future maintenance concerns. This home offers quick access to I-85 and is just minutes from Cherrydale shopping and dining, Paris Mountain State Park, and downtown Travelers Rest, providing convenient access to shopping, restaurants, outdoor recreation. Move-in ready and packed with desirable features, this home is ready for its next owners. Schedule your showing today!
For sale
$305,000
613 Drew St, Greenville, SC 29617
4beds
1,630sqft
Single Family Residence, Residential
Built in ----
0.27 Acres Lot
$300,500 Zestimate®
$187/sqft
$-- HOA
What's special
Hot tubInviting open layoutLarge backyardCovered back patio
- 2 days |
- 364 |
- 51 |
Likely to sell faster than
Zillow last checked:
Listing updated:
Listed by:
Clay Price 864-607-6582,
Keller Williams Greenville Central
Source: Greater Greenville AOR,MLS#: 1600814
Facts & features
Interior
Bedrooms & bathrooms
- Bedrooms: 4
- Bathrooms: 2
- Full bathrooms: 2
- Main level bathrooms: 2
- Main level bedrooms: 4
Rooms
- Room types: Workshop
Primary bedroom
- Area: 240
- Dimensions: 16 x 15
Bedroom 2
- Area: 140
- Dimensions: 14 x 10
Bedroom 3
- Area: 154
- Dimensions: 14 x 11
Bedroom 4
- Area: 140
- Dimensions: 14 x 10
Primary bathroom
- Features: Full Bath, Tub/Shower, Walk-In Closet(s)
- Level: Main
Dining room
- Area: 150
- Dimensions: 10 x 15
Kitchen
- Area: 180
- Dimensions: 12 x 15
Living room
- Area: 324
- Dimensions: 18 x 18
Heating
- Heat Pump
Cooling
- Electric
Appliances
- Included: Cooktop, Dishwasher, Disposal, Electric Cooktop, Electric Oven, Range Hood, Electric Water Heater
- Laundry: 1st Floor, Garage/Storage
Features
- High Ceilings, Ceiling Fan(s), Vaulted Ceiling(s), Open Floorplan, Walk-In Closet(s), Laminate Counters, Pantry
- Flooring: Carpet, Ceramic Tile, Luxury Vinyl
- Basement: None
- Attic: Pull Down Stairs,Storage
- Has fireplace: No
- Fireplace features: None
Interior area
- Total interior livable area: 1,630 sqft
Property
Parking
- Total spaces: 2
- Parking features: Attached, Garage Door Opener, Workshop in Garage, Yard Door, Paved, Concrete
- Attached garage spaces: 2
- Has uncovered spaces: Yes
Features
- Levels: One
- Stories: 1
- Patio & porch: Deck, Patio, Front Porch, Rear Porch
- Has spa: Yes
- Spa features: Private
- Fencing: Fenced
Lot
- Size: 0.27 Acres
- Features: Sidewalk, Few Trees, 1/2 Acre or Less
- Topography: Level
Details
- Parcel number: 0507.0501009.00
Construction
Type & style
- Home type: SingleFamily
- Architectural style: Ranch
- Property subtype: Single Family Residence, Residential
Materials
- Vinyl Siding
- Foundation: Slab
- Roof: Architectural
Utilities & green energy
- Sewer: Public Sewer
- Water: Public
- Utilities for property: Cable Available
Community & HOA
Community
- Features: None
- Security: Smoke Detector(s)
- Subdivision: Holly Acres
HOA
- Has HOA: No
- Services included: None
Location
- Region: Greenville
Financial & listing details
- Price per square foot: $187/sqft
- Tax assessed value: $261,410
- Annual tax amount: $1,690
- Date on market: 8/13/2026
Estimated market value
$300,500
$285,000 - $316,000
$2,005/mo
Price history
| Date | Event | Price |
|---|---|---|
| 8/13/2026 | Listed for sale | $305,000+48.8%$187/sqft |
Source:  Greater Greenville AOR #1600814 Report a problem Greater Greenville AOR #1600814 Report a problem | ||
| 9/5/2020 | Listing removed | $205,000$126/sqft |
Source: Keller Williams Greenville Upstate #1422484 Report a problem | ||
| 9/2/2020 | Listed for sale | $205,000-1.4%$126/sqft |
Source: Keller Williams Greenville Upstate #1422484 Report a problem | ||
| 8/21/2020 | Sold | $208,000+1.5%$128/sqft |
Source: Greater Greenville AOR #1422484 Report a problem | ||
| 7/15/2020 | Pending sale | $205,000$126/sqft |
Source: Keller Williams Grv Upst #1422484 Report a problem | ||
| 7/14/2020 | Listed for sale | $205,000+64%$126/sqft |
Source: Keller Williams Grv Upst #1422484 Report a problem | ||
| 4/13/2017 | Sold | $125,000+31.7%$77/sqft |
Source: Public Record Report a problem | ||
| 1/30/2008 | Sold | $94,900+3696%$58/sqft |
Source: Public Record Report a problem | ||
| 8/31/2007 | Sold | $2,500$2/sqft |
Source: Public Record Report a problem | ||
Public tax history
| Year | Property taxes | Tax assessment |
|---|---|---|
| 2025 | $1,690 +3.1% | $229,190 +15% |
| 2024 | $1,640 -62.4% | $199,300 |
| 2023 | $4,362 +7.5% | $199,300 |
| 2022 | $4,056 +2.6% | $199,300 |
| 2021 | $3,953 +266.9% | $199,300 +61.2% |
| 2020 | $1,078 +1.1% | $123,670 |
| 2019 | $1,066 +1.3% | $123,670 |
| 2018 | $1,052 | $123,670 +2398.4% |
| 2017 | $1,052 -0.2% | $4,950 -96% |
| 2016 | $1,054 +4.9% | $123,670 |
| 2015 | $1,005 +0.7% | $123,670 -14.4% |
| 2014 | $998 -12.5% | $144,391 |
| 2013 | $1,141 +3.7% | $144,391 |
| 2012 | $1,100 +1.3% | -- |
| 2011 | $1,086 +0.9% | -- |
| 2010 | $1,076 | -- |
| 2009 | -- | -- |
| 2008 | -- | -- |
| 2007 | -- | -- |
| 2006 | -- | -- |
| 2005 | -- | -- |
| 2004 | -- | -- |
| 2003 | -- | -- |
Find assessor info on the county website
Monthly payment
Est. payment
Payment breakdown
Explore the cost of this home by adjusting the details. Changes won't be saved.Climate risks
Neighborhood: 29617
Nearby schools
GreatSchools rating
- 2/10Armstrong Elementary SchoolGrades: PK-5Distance: 1.2 mi
- 2/10Berea Middle SchoolGrades: 6-8Distance: 1.1 mi
- 5/10Travelers Rest High SchoolGrades: 9-12Distance: 3.8 mi
Schools provided by the listing agent
- Elementary: Armstrong
- Middle: Berea
- High: Travelers Rest
Source: Greater Greenville AOR. This data may not be complete. We recommend contacting the local school district to confirm school assignments for this home.
- $330,6003 bd2 ba1.8k sqft617 Drew St, Greenville, SC 29617Off Market
- $271,6003 bd2 ba1.3k sqft609 Drew St, Greenville, SC 29617Off Market
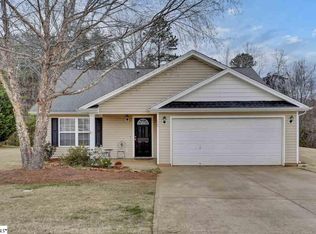
- $320,3004 bd2 ba1.8k sqft405 Braden Ct, Greenville, SC 29617Off Market
- $270,0003 bd2 ba1.2k sqft621 Drew St, Greenville, SC 29617Sold
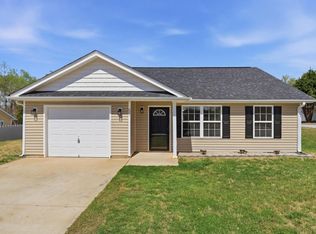
- $250,2003 bd2 ba1.2k sqft605 Drew St, Greenville, SC 29617Off Market
- $270,2003 bd2 ba1.3k sqft612 Drew St, Greenville, SC 29617Off Market
- $279,3003 bd2 ba1.5k sqft409 Braden Ct, Greenville, SC 29617Off Market
- $304,7004 bd2 ba1.6k sqft319 Braden Ct, Greenville, SC 29617Off Market
A local agent can set up tours, give advice and negotiate with sellers.
Similar homes
- $305,0003 bd2 ba1.3k sqft21 Blue Mountain Dr, Greenville, SC 29617For Sale
 MLS ID #1599707, Laird Curtin, That Realty Group. Greater Greenville AOR
 - $370,0003 bd3 ba1.6k sqft320 Anchor Rd, Greenville, SC 29617For Sale
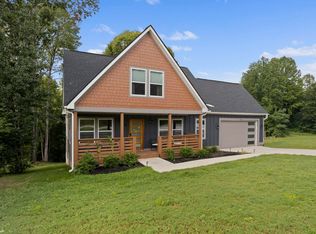 MLS ID #1600772, Robby Brady, Howard Hanna Allen Tate - WestEnd. Greater Greenville AOR
 - $299,9003 bd2 ba1.5k sqft5 Notre Dame Dr, Greenville, SC 29617For Sale
 MLS ID #1597639, Sunshine Leister, XSell Upstate. Greater Greenville AOR
 - $299,9003 bd2 ba1.3k sqft8819 White Horse Rd, Greenville, SC 29617For Sale
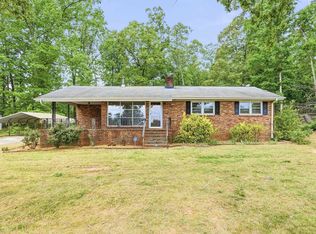 MLS ID #1583062, C Tim Keagy, BHHS C Dan Joyner - Midtown. Greater Greenville AOR
 - $343,0003 bd2 ba1.5k sqft404 Gallop Ct, Greenville, SC 29617For SaleMLS ID #1599874, Stephanie Jackson, BHHS C Dan Joyner - Midtown. Greater Greenville AOR
- $280,0003 bd2 ba1.6k sqft101 N Oak Forest Dr, Greenville, SC 29617For Sale By Owner
- $320,0004 bd2 ba1.6k sqft89 Montague Rd Units A & B, Greenville, SC 29617For SaleMLS ID #1588996, Eric Mitchell, BHHS C Dan Joyner - Midtown. Greater Greenville AOR
- $285,0003 bd2 ba1.3k sqft5 Green Leaf Dr, Greenville, SC 29617For SaleMLS ID #1596294, Randal Longo, iSave Realty. Greater Greenville AOR
- $275,0003 bd2 ba1.5k sqft18 Konnarock Cir, Greenville, SC 29617For SaleMLS ID #1598566, Reed Gray, BHHS C Dan Joyner - Augusta Rd. Greater Greenville AOR
- $300,0003 bd2 ba1.4k sqft6 N Oak Forest Dr, Greenville, SC 29617For SaleMLS ID #1564917, Jonathan Anderson, Akers and Associates. Greater Greenville AOR
- $349,9004 bd3 ba2k sqft307 Barnhill Ct, Greenville, SC 29617For SaleMLS ID #1598971, Merle Dunson, Howard Hanna Allen Tate - Greenville Downtown. Greater Greenville AOR
- $310,0003 bd3 ba1.5k sqftCreekstone Villas, Greenville, SC 29617For SaleMLS ID #1599959, Chris Webb, Reliable Home Advisors. Greater Greenville AOR
- $325,5003 bd2 ba1.5k sqft15 Fairlawn Cir, Greenville, SC 29617For SaleMLS ID #1580047, Sandy Smith, Vernon Company. Greater Greenville AOR
- $335,0003 bd2 ba1.7k sqft5 Riverwood Ct, Greenville, SC 29617For SaleMLS ID #1591894, Brad Spink, Keller Williams DRIVE. Greater Greenville AOR
- $295,0003 bd3 ba1.4k sqft4 Rhonda Ct, Greenville, SC 29617For SaleMLS ID #1591666, Greg Stewart, GS Realty Group. Greater Greenville AOR
- $235,0003 bd1 ba1.1k sqft31 Racine Ct, Greenville, SC 29617For SaleMLS ID #1600891, Mark Kingsbury, RE/MAX Reach. Greater Greenville AOR
- $249,9004 bd2 ba1.5k sqft15 Strawberry Dr, Greenville, SC 29617For SaleMLS ID #1586568, Steven Mussman, Coldwell Banker Caine/Williams. Greater Greenville AOR
- $324,9003 bd2 ba1.6k sqft118 Todds Trl, Greenville, SC 29617For SaleMLS ID #1594534, Linda Watson, RE/MAX Results Travelers Rest. Greater Greenville AOR
- $389,9004 bd3 ba1.9k sqft704 Rockcliff St, Greenville, SC 29617For SaleMLS ID #20298930, Mary Galloway, Our Fathers Houses. WUMLS
- $375,0004 bd3 ba1.9k sqft301 Stallion Rd, Greenville, SC 29617For SaleMLS ID #20303870, Sheila Newton Team, Howard Hanna Allen Tate - Anderson North. WUMLS
