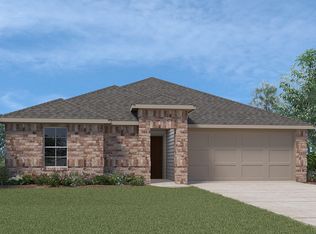
You wont want to miss this beautiful, professionally landscaped front yard, with a lighted front porch and back patio. Enjoy the gourmet kitchen that includes base level kitchen quartz countertops, base level stainless steel dishwasher and smooth top cooktop. Relax in the main bedroom suite with a luxurious bathroom that includes a 5-foot shower, chrome faucets and plumbing fixtures, and a mirror over full length of vanity with walk-in closet.
Pending
Price cut: $50K (7/1)
$240,990
613 Dunhill Rd, Caddo Mills, TX 75135
3beds
1,294sqft
:
Get pre-qualified$1,830/mo
Single Family Residence
Built in 2026
6,098 Square Feet Lot
$244,000 Zestimate®
$186/sqft
$60/mo HOA
What's special
Stainless steel dishwasherBack patioQuartz countertopsWalk-in closetGourmet kitchenLighted front porchSmooth top cooktop
- 67 days |
- 51 |
- 7 |
Zillow last checked:
Listing updated:
Listed by:
Kim Reasor 0628927,
Jeanette Anderson Real Estate 214-558-1923
Source: NTREIS,MLS#: 21289077
Facts & features
Interior
Bedrooms & bathrooms
- Bedrooms: 3
- Bathrooms: 2
- Full bathrooms: 2
Primary bedroom
- Features: Separate Shower, Walk-In Closet(s)
- Level: First
- Dimensions: 15 x 14
Bedroom
- Level: First
- Dimensions: 10 x 10
Bedroom
- Level: First
- Dimensions: 10 x 10
Dining room
- Level: First
- Dimensions: 9 x 10
Kitchen
- Features: Kitchen Island
- Level: First
- Dimensions: 10 x 16
Living room
- Level: First
- Dimensions: 10 x 18
Heating
- Natural Gas
Cooling
- Electric
Appliances
- Included: Dishwasher, Electric Cooktop, Electric Oven, Disposal, Microwave
Features
- Decorative/Designer Lighting Fixtures, Cable TV
- Flooring: Carpet, Laminate
- Has basement: No
- Has fireplace: No
Interior area
- Total interior livable area: 1,294 sqft
Video & virtual tour
Property
Parking
- Total spaces: 2
- Parking features: Driveway, Garage
- Attached garage spaces: 2
Features
- Levels: One
- Stories: 1
- Pool features: None
Lot
- Size: 6,098 Square Feet
Details
- Parcel number: 2935136
Construction
Type & style
- Home type: SingleFamily
- Architectural style: Detached
- Property subtype: Single Family Residence
Condition
- Year built: 2026
Utilities & green energy
- Sewer: Public Sewer
- Water: Public
- Utilities for property: Sewer Available, Water Available, Cable Available
Green energy
- Energy efficient items: Insulation, Thermostat, Water Heater, Windows
Community & HOA
Community
- Security: Smoke Detector(s)
- Subdivision: Riverfield
HOA
- Has HOA: Yes
- Services included: All Facilities
- HOA fee: $360 semi-annually
- HOA name: Neighborhood Management
- HOA phone: 972-359-1548
Location
- Region: Caddo Mills
Financial & listing details
- Price per square foot: $186/sqft
- Date on market: 6/2/2026
- Cumulative days on market: 67 days
Estimated market value
$244,000
$232,000 - $256,000
$1,939/mo
Price history
| Date | Event | Price |
|---|---|---|
| 7/27/2026 | Pending sale | $240,990$186/sqft |
Source: NTREIS #21289077 Report a problem | ||
| 7/1/2026 | Price change | $240,990-17.2%$186/sqft |
Source: NTREIS #21289077 Report a problem | ||
| 6/30/2026 | Price change | $290,990+19.3%$225/sqft |
Source: NTREIS #21289077 Report a problem | ||
| 6/3/2026 | Listed for sale | $243,990$189/sqft |
Source: NTREIS #21289077 Report a problem | ||
Public tax history
Tax history is unavailable.
Monthly payment
Est. payment
Payment breakdown
Explore the cost of this home by adjusting the details. Changes won't be saved.Climate risks
Neighborhood: 75135
Nearby schools
GreatSchools rating
- 4/10JOHN & BARBARAGrades: PK-5Distance: 1.4 mi
- 4/10Leland E Edge Middle SchoolGrades: 6-8Distance: 3.9 mi
- 5/10Community High SchoolGrades: 9-12Distance: 3.9 mi
Schools provided by the listing agent
- Elementary: Mildred B. Ellis
- Middle: Leland Edge
- High: Community
- District: Community ISD
Source: NTREIS. This data may not be complete. We recommend contacting the local school district to confirm school assignments for this home.
- $--4 bd3 ba2k sqft609 Dunhill Rd, Nevada, TX 75173Sold
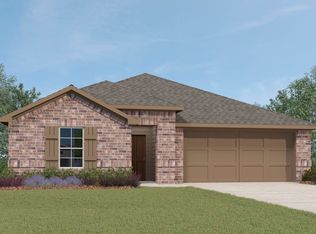
- $318,7004 bd3 ba2.6k sqft601 Dunhill Rd, Nevada, TX 75173Off Market

- $321,9904 bd2 ba1.7k sqft625 Dunhill Rd, Caddo Mills, TX 75135For Sale
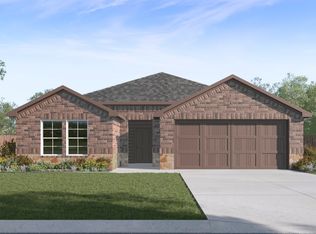
- $311,9904 bd2 ba1.7k sqft621 Edge Hill Ln, Caddo Mills, TX 75135For Sale
- $--4 bd3 ba2.5k sqft601 Dunhill Rd, Josephine, TX 75173Sold
- $349,9904 bd2 ba2.5k sqft636 Dunham Rd, Nevada, TX 75173Pending
- $--4 bd2 ba1.7k sqft313 Riverbrook Ln, Caddo Mills, TX 75135Sold
- $317,9904 bd3 ba2.2k sqft600 Dresden Dr, Caddo Mills, TX 75135For Sale
A local agent can set up tours, give advice and negotiate with sellers.
Similar homes
- $265,9903 bd2 ba1.4k sqft609 Riverbrook Ln, Caddo Mills, TX 75135For Sale
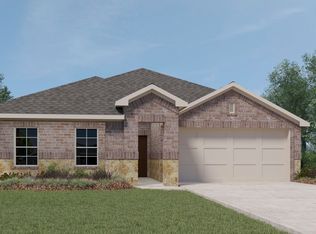 MLS ID #21310097, Kim Reasor. NTREIS
 - $311,9904 bd2 ba1.7k sqft621 Edge Hill Ln, Caddo Mills, TX 75135For SaleMLS ID #21338581, Kim Reasor. NTREIS
- $318,9904 bd2 ba1.8k sqft624 Edge Hill Ln, Caddo Mills, TX 75135For Sale
 MLS ID #21338404, Kim Reasor. NTREIS
 - from $286,9903 bd2 ba1.2k sqftAshburn Plan, Riverfield, Josephine, TX 75135New Construction
 DR Horton
 - from $281,9903 bd2 ba1.4k sqftBellvue Plan, Waverly Estates, Nevada, TX 75173New ConstructionDR Horton
- from $305,9903 bd2 ba1.4k sqftBellvue Plan, Riverfield, Josephine, TX 75135New ConstructionDR Horton
- from $304,9904 bd2 ba1.5k sqftAdelaide Plan, Riverfield, Josephine, TX 75135New ConstructionDR Horton
- from $317,9904 bd2 ba1.7k sqftHuntsville Plan, Riverfield, Josephine, TX 75135New ConstructionDR Horton
- $282,4903 bd2 ba1.7k sqft505 Carthage St, Caddo Mills, TX 75135For SaleMLS ID #21340491, Kim Reasor. NTREIS
- $277,4903 bd2 ba1.6k sqft509 Carthage St, Caddo Mills, TX 75135For SaleMLS ID #21302755, Kim Reasor. NTREIS
- from $311,9904 bd2 ba1.9k sqftDean Plan, Stonehaven, Caddo Mills, TX 75135New ConstructionDR Horton
- $277,9903 bd2 ba1.6k sqft411 Range Rd, Caddo Mills, TX 75135New ConstructionNTREIS
- $277,4903 bd2 ba1.6k sqft512 Range Rd, Caddo Mills, TX 75135New ConstructionMLS ID #21274922, Kim Reasor. NTREIS
- $284,4903 bd2 ba1.7k sqft510 Carthage St, Caddo Mills, TX 75135New ConstructionNTREIS
- $268,9903 bd2 ba1.6k sqft111 Lantern Rd, Caddo Mills, TX 75135New ConstructionNTREIS
- $266,9903 bd2 ba1.3k sqft341 Millwood Rd, Lavon, TX 75166New ConstructionNTREIS
- $239,9893 bd2 ba1.3k sqft4012 Nasworthy Dr, Farmersville, TX 75442New ConstructionNTREIS
- from $285,9903 bd2 ba1.2k sqftAshburn Plan, Waverly Estates, Josephine, TX 75173New ConstructionDR Horton
- from $324,9904 bd2 ba1.8k sqftJustin Plan, Riverfield, Josephine, TX 75135New ConstructionDR Horton
- $269,9904 bd2 ba1.8k sqft3711 Brewster, Royse City, TX 75189For SaleMLS ID #21317719, Ben Caballero. NTREIS
