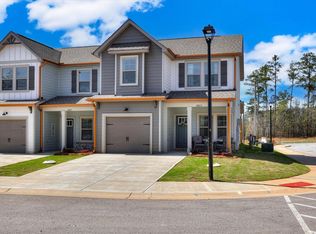
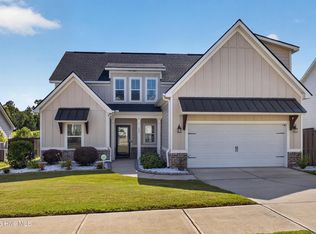

Welcome home to 613 Dunrobin Lane, offering the perfect blend of comfort, convenience, and low-maintenance living. This move-in ready 4-bedroom, 2.5-bathroom home features a large, primary bedroom on the main floor, stylish luxury vinyl plank flooring throughout the main living areas, and an open, light-filled floor plan designed for easy everyday living. The functional eat-in kitchen opens seamlessly to the spacious great room and dining area, making hosting dinners or relaxing after a long day a breeze. Upstairs, you will find generous bedrooms and a large, walk-in attic space for lots of storage. Step out back to your fully privacy-fenced, flat backyard and patio. Additional highlights include an attached 2-car garage with opener and parking pad.
Enjoy all the perks of the neighborhood, including community pool and clubhouse access, sidewalks, and street lights.
Perfectly situated just minutes from Fort Gordon gates, I-20, Columbia County shopping and dining, and 1.4 miles from Grovetown Middle and High School. Don't miss this one, schedule your private tour today!
House for rent
Singlefamily
Available now
Cats, dogs OK
Air conditioner, central air
Dryer hookup laundry
2 Attached garage spaces parking
Electric, forced air
What's special
Open light-filled floor planFunctional eat-in kitchen
- 8 hours |
- -- |
- -- |
Zillow last checked:
Listing updated:
Travel times

Let’s turn your rent into credit progress
Build credit history with every on-time payment and get credit for the payment you’re already making.
Facts & features
Interior
Bedrooms & bathrooms
- Bedrooms: 4
- Bathrooms: 3
- Full bathrooms: 2
- 1/2 bathrooms: 1
Rooms
- Room types: Bathroom 1, Bathroom 2, Bathroom 3, Bedroom 2, Bedroom 3, Bedroom 4, Dining Room, Laundry, Living Room, Master Bedroom
Heating
- Electric, Forced Air
Cooling
- Air Conditioner, Central Air
Appliances
- Included: Dishwasher, Freezer, Garbage Disposal, Microwave Oven, Range, Refrigerator
- Laundry: Dryer Hookup, Hookup - Dryer, Hookups, Laundry Room, Washer Hookup
Features
- Blinds/Shades, Ceiling Fan(s), Eat-in Kitchen, High Ceilings, Walk-In Closet(s), Walk-in Shower
- Flooring: Carpet, Ceramic, Hardwood, Vinyl
Interior area
- Total interior livable area: 1,900 sqft
Property
Parking
- Total spaces: 2
- Parking features: Attached, Garage, Open
- Has attached garage: Yes
- Has uncovered spaces: Yes
- Details: Contact manager
Features
- Exterior features: Blinds/Shades, Walk-In Shower
- Has private pool: Yes
- Pool features: Contact manager
- View description: Contact manager
Lot
- Features: Level
Details
- Additional structures: Garage(s)
- Parcel number: 050351
Construction
Type & style
- Home type: SingleFamily
- Property subtype: SingleFamily
Condition
- Year built: 2008
Community & HOA
Community
- Features: Clubhouse, Pool, Sidewalks, Street Lights
HOA
- Amenities included: Clubhouse
Location
- Region: Grovetown
Financial & listing details
- Lease term: Contact For Details
Nearby apartments for rent

Price history
| Date | Event | Price |
|---|---|---|
| 10/8/2026 | Listed for rent | $2,200+10%$1/sqft |
Source: Hive MLS #100609033 Report a problem | ||
| 10/7/2026 | Sold | $270,000+1.9%$142/sqft |
Source:  Hive MLS #100592808 Report a problem Hive MLS #100592808 Report a problem | ||
| 9/24/2026 | Listing removed | $2,000$1/sqft |
Source: Zillow Rentals Report a problem | ||
| 9/14/2026 | Contingent | $265,000$139/sqft |
Source: Hive MLS #100592808 Report a problem | ||
| 8/7/2026 | Price change | $2,000-2.4%$1/sqft |
Source: Zillow Rentals Report a problem | ||
| 7/31/2026 | Listed for sale | $265,000$139/sqft |
Source: Hive MLS #100592808 Report a problem | ||
| 7/18/2026 | Listed for rent | $2,050+7.9%$1/sqft |
Source: Zillow Rentals Report a problem | ||
| 4/21/2026 | Listing removed | $1,900$1/sqft |
Source: Zillow Rentals Report a problem | ||
| 3/23/2026 | Listed for rent | $1,900+36.2%$1/sqft |
Source: Zillow Rentals Report a problem | ||
| 3/20/2026 | Sold | $265,000-5.3%$139/sqft |
Source: Hive MLS #98251295 Report a problem | ||
| 2/21/2026 | Pending sale | $279,900$147/sqft |
Source: Hive MLS #549692 Report a problem | ||
| 2/4/2026 | Price change | $279,900-1.8%$147/sqft |
Source: Hive MLS #549692 Report a problem | ||
| 1/12/2026 | Price change | $285,000-1.7%$150/sqft |
Source: Hive MLS #549692 Report a problem | ||
| 11/26/2025 | Listed for sale | $289,900+20.8%$153/sqft |
Source: Hive MLS #549692 Report a problem | ||
| 1/5/2022 | Sold | $240,000+4.4%$126/sqft |
Source: Public Record Report a problem | ||
| 11/25/2021 | Pending sale | $229,900$121/sqft |
Source:  REALTORS® of Greater Augusta #478207 Report a problem REALTORS® of Greater Augusta #478207 Report a problem | ||
| 11/22/2021 | Listed for sale | $229,900+38.5%$121/sqft |
Source: REALTORS® of Greater Augusta #478207 Report a problem | ||
| 2/22/2019 | Sold | $166,000-7.3%$87/sqft |
Source: Public Record Report a problem | ||
| 10/29/2018 | Pending sale | $179,000$94/sqft |
Source: MEYBOHM REAL ESTATE-WHEELER RD #424753 Report a problem | ||
| 3/23/2018 | Listed for sale | $179,000+49.2%$94/sqft |
Source: MEYBOHM REAL ESTATE-WHEELER RD #424753 Report a problem | ||
| 3/5/2018 | Listing removed | $1,395$1/sqft |
Source: American Homes 4 Rent Report a problem | ||
| 1/5/2018 | Listed for rent | $1,395+5.3%$1/sqft |
Source: American Homes 4 Rent Report a problem | ||
| 1/29/2017 | Listing removed | $1,325$1/sqft |
Source: American Homes 4 Rent Report a problem | ||
| 1/28/2017 | Listed for rent | $1,325$1/sqft |
Source: American Homes 4 Rent Report a problem | ||
| 2/2/2016 | Sold | $120,000+54.8%$63/sqft |
Source: Public Record Report a problem | ||
| 1/21/2016 | Price change | $77,500-49%$41/sqft |
Source: Auction.com Report a problem | ||
| 1/19/2016 | Listed for sale | -- |
Source: Auction.com Report a problem | ||
| 7/21/2008 | Sold | $152,000$80/sqft |
Source: Public Record Report a problem | ||