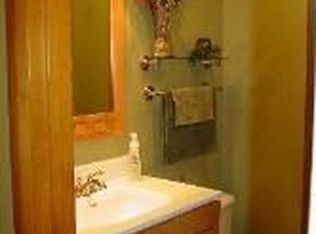
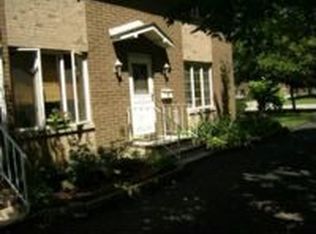
Welcome home to this move-in ready 2-bedroom, 2.5-bath townhome ideally located in the heart of Lockport! Enjoy easy access to shopping, dining, parks, community events, and a convenient commute to downtown Chicago via Metra and I-355. Inside, you'll find durable luxury vinyl plank flooring and a spacious kitchen featuring abundant cabinet space, all appliances, and a new sliding glass door (2025) that leads to your private, fully fenced patio-perfect for relaxing or entertaining. The partially finished basement offers incredible flexibility with a full bathroom and additional living space that can easily serve as a third bedroom, home office, recreation room, or private fitness area. The unfinished portion includes a laundry area with washer and dryer, along with plenty of storage. As an interior unit, you'll enjoy added energy efficiency and lower utility costs. Additional highlights include an attached one-car garage, extra exterior parking, and a low monthly HOA of just $175, which covers lawn care, snow removal, exterior maintenance, trash service, and insurance. Best of all, the self-managed association gives homeowners a rare opportunity to have a voice in community decisions. This well-maintained home is ready for its next owner to add their personal style and make it their own!
Contingent
$219,999
613 E 3rd St APT 3, Lockport, IL 60441
2beds
1,158sqft
Townhouse, Single Family Residence
Built in 1976
0.31 Acres Lot
$-- Zestimate®
$190/sqft
$175/mo HOA
What's special
Attached one-car garageAbundant cabinet spaceSpacious kitchenExtra exterior parkingPrivate fully fenced patioNew sliding glass doorAll appliances
- 28 days |
- 896 |
- 39 |
Likely to sell faster than
Zillow last checked:
Listing updated:
Listed by:
Jake Wirtz 815-483-1928,
Wirtz Real Estate Group Inc.
Source: MRED as distributed by MLS GRID,MLS#: 12711166

Facts & features
Interior
Bedrooms & bathrooms
- Bedrooms: 2
- Bathrooms: 3
- Full bathrooms: 2
- 1/2 bathrooms: 1
Rooms
- Room types: Bonus Room
Primary bedroom
- Level: Second
- Area: 154 Square Feet
- Dimensions: 11X14
Bedroom 2
- Level: Second
- Area: 130 Square Feet
- Dimensions: 13X10
Bonus room
- Features: Flooring (Other)
- Level: Basement
- Area: 210 Square Feet
- Dimensions: 15X14
Dining room
- Level: Main
- Area: 90 Square Feet
- Dimensions: 6X15
Kitchen
- Features: Kitchen (Eating Area-Table Space, Pantry-Closet)
- Level: Main
- Area: 90 Square Feet
- Dimensions: 9X10
Laundry
- Level: Basement
- Area: 300 Square Feet
- Dimensions: 15X20
Living room
- Level: Main
- Area: 210 Square Feet
- Dimensions: 15X14
Heating
- Electric
Cooling
- Central Air
Appliances
- Included: Range, Microwave, Dishwasher, Refrigerator, Washer, Dryer, Water Softener, Electric Oven
- Laundry: Electric Dryer Hookup, In Unit
Features
- Storage, Walk-In Closet(s), Dining Combo, Pantry
- Flooring: Laminate, Carpet
- Windows: Screens, Drapes
- Basement: Finished,Rec/Family Area,Storage Space,Full
Interior area
- Total structure area: 0
- Total interior livable area: 1,158 sqft
Property
Parking
- Total spaces: 3
- Parking features: Asphalt, Garage Door Opener, Yes, Garage Owned, Detached, Assigned, Parking Lot, Owned, Garage
- Garage spaces: 1
- Has uncovered spaces: Yes
Accessibility
- Accessibility features: No Disability Access
Features
- Patio & porch: Patio
Lot
- Size: 0.31 Acres
Details
- Parcel number: 1104241140221000
- Special conditions: None
Construction
Type & style
- Home type: Townhouse
- Property subtype: Townhouse, Single Family Residence
Materials
- Brick
- Foundation: Concrete Perimeter
- Roof: Asphalt
Condition
- New construction: No
- Year built: 1976
Utilities & green energy
- Sewer: Public Sewer
- Water: Public
Community & HOA
Community
- Subdivision: Drake
HOA
- Has HOA: Yes
- Amenities included: Patio, Public Bus, Privacy Fence
- Services included: Parking, Insurance, Exterior Maintenance, Lawn Care
- HOA fee: $175 monthly
Location
- Region: Lockport
Financial & listing details
- Price per square foot: $190/sqft
- Tax assessed value: $199,062
- Annual tax amount: $5,696
- Date on market: 7/21/2026
- Ownership: Fee Simple w/ HO Assn.
Estimated market value
Zestimate®
Not available
Estimated sales range
Not available
Rent Zestimate®
Not available
Price history
| Date | Event | Price |
|---|---|---|
| 8/5/2026 | Contingent | $219,999$190/sqft |
Source: | ||
| 7/21/2026 | Listed for sale | $219,999-4.3%$190/sqft |
Source: | ||
| 7/21/2026 | Listing removed | $229,999$199/sqft |
Source: | ||
| 7/9/2026 | Listed for sale | $229,999+109.3%$199/sqft |
Source: | ||
| 1/14/2013 | Sold | $109,900-18.6%$95/sqft |
Source: | ||
| 11/16/2004 | Sold | $135,000+27.4%$117/sqft |
Source: Public Record Report a problem | ||
| 8/14/2002 | Sold | $106,000$92/sqft |
Source: Public Record Report a problem | ||
Public tax history
| Year | Property taxes | Tax assessment |
|---|---|---|
| 2024 | $5,697 +4.4% | $66,354 +11.4% |
| 2023 | $5,458 +12.1% | $59,569 +12.7% |
| 2022 | $4,868 +5.1% | $52,878 +6.4% |
| 2021 | $4,632 +2.4% | $49,692 +3.4% |
| 2020 | $4,524 +4.9% | $48,058 +5.5% |
| 2019 | $4,314 +1.5% | $45,553 +4% |
| 2018 | $4,249 +3.4% | $43,801 +5.9% |
| 2017 | $4,109 +23.1% | $41,349 +6.7% |
| 2016 | $3,339 +9.7% | $38,752 +7.2% |
| 2015 | $3,042 | $36,148 +7% |
| 2014 | $3,042 -3% | $33,783 -4% |
| 2013 | $3,137 +5.6% | $35,191 -3% |
| 2012 | $2,972 -1.2% | $36,280 -9% |
| 2011 | $3,007 -1.6% | $39,868 -8.9% |
| 2010 | $3,057 -0.1% | $43,750 -6% |
| 2009 | $3,060 +0.2% | $46,542 |
| 2008 | $3,053 | $46,542 +3.5% |
| 2007 | -- | $44,947 +10.9% |
| 2006 | $2,789 +3.7% | $40,526 +5.6% |
| 2005 | $2,690 +6.4% | $38,373 +12% |
| 2004 | $2,528 -0.8% | $34,261 +5.1% |
| 2003 | $2,548 | $32,602 |
Find assessor info on the county website
Monthly payment
Est. payment
Payment breakdown
Explore the cost of this home by adjusting the details. Changes won't be saved.Climate risks
Neighborhood: 60441
Nearby schools
GreatSchools rating
- 9/10Milne Grove Elementary SchoolGrades: PK-3Distance: 0.3 mi
- 8/10Kelvin Grove Jr High SchoolGrades: 4-8Distance: 0.3 mi
- 10/10Lockport Township High School EastGrades: 9-12Distance: 0.7 mi
Schools provided by the listing agent
- High: Lockport Township High School
- District: 91
Source: MRED as distributed by MLS GRID. This data may not be complete. We recommend contacting the local school district to confirm school assignments for this home.
- $244,1002 bd3 ba1.5k sqft613 E 3rd St APT 5, Lockport, IL 60441Off Market
Save - $223,9002 bd2 ba1k sqft613 E 3rd St APT 4, Lockport, IL 60441Off Market
Save - $264,5002 bd3 ba3.8k sqft613 E 3rd St APT 2, Lockport, IL 60441Off Market
Save 
- $230,5002 bd3 ba900 sqft613 E 3rd St APT 1, Lockport, IL 60441Off Market
Save 
- $160,8001 bd1 ba860 sqft617 E 3rd St APT 1C, Lockport, IL 60441Off Market
Save - $--2 bd1 ba775 sqft609 E 3rd St APT 7, Lockport, IL 60441Off Market
Save - $273,5002 bd1 ba750 sqft609 E 3rd St APT 12, Lockport, IL 60441Off Market
Save - $--2 bd1 ba1k sqft609 E 3rd St #7, Lockport, IL 60441Off Market
Save
A local agent can set up tours, give advice and negotiate with sellers.
A local lender can help you make sure your offer is ready when you are.