Updated in Brookside and ready for you! This true 5 bedroom home has so much to offer! Enter into a darling living room w/ oversized, bay windows (and a custom built seat below) that bring in TONS of natural light. Cozy fireplace w/ built-ins on each side. Updated kitchen w/ butcher block countertops and endless windows looking into fenced-in backyard. Great countertop and pantry space. Screened-in porch & patio w/ firepit for all your relaxing/entertaining needs. OVERSIZED primary bedroom w/ 2 updated bathroom. 1-car ATTACHED garage. This home features a walkout basement which is rare in the Brookside area. Newer, zoned HVAC! New water heater in 2019. Walk to Brookside shops/restaurants. This is classic Brookside living at its finest!
Sold
Street View
Price Unknown
613 E 66th St, Kansas City, MO 64131
5beds
1,812sqft
Single Family Residence
Built in 1946
6,534 Square Feet Lot
$463,800 Zestimate®
$--/sqft
$2,728 Estimated rent
Home value
$463,800
$441,000 - $487,000
$2,728/mo
Zestimate® history
Owner options
List your home for rent
$2,728/mo
Rent Zestimate®
Find your next renter with Zillow Rental Manager. Plus, with online applications, you can quickly screen prospective tenants – for free.
$2,728/mo
Rent Zestimate®
Refinance and save
$120/mo
Est. payment
Refinancing to a lower rate could help reduce your monthly payments and save thousands over the life of the loan.
$120/mo
Est. payment
Explore your selling options
Work with a Zillow partner agent
Leverage their expertise and Zillow's premium Showcase listings to get your home seen by more buyers.
Get startedList with your own agent
Get your home in front of millions of buyers by listing it on Zillow.
Learn how to do itSell it yourself
Take full control of how buyers see your home on Zillow by listing For Sale by Owner (FSBO).
List your homeWhat's special
Cozy fireplaceScreened - in porchBuilt - insUpdated kitchenOversized primary bedroomCustom built seatBay windows
Zillow last checked:
Listing updated:
Listed by:
Erin Dreiling 816-332-2140,
ReeceNichols -The Village
Bought with:
Ferryl LeDuff, 2015003649
Chartwell Realty LLC
Source: Heartland MLS as distributed by MLS GRID,MLS#: 2477389
Facts & features
Interior
Bedrooms & bathrooms
- Bedrooms: 5
- Bathrooms: 2
- Full bathrooms: 2
Primary bedroom
- Features: Ceiling Fan(s)
- Level: First
- Area: 130 Square Feet
- Dimensions: 13 x 10
Bedroom 2
- Level: Second
- Area: 110 Square Feet
- Dimensions: 11 x 10
Bedroom 3
- Features: Carpet
- Level: Second
- Area: 140 Square Feet
- Dimensions: 14 x 10
Bedroom 4
- Features: Carpet, Ceiling Fan(s)
- Level: Second
- Area: 130 Square Feet
- Dimensions: 13 x 10
Dining room
- Level: First
- Area: 110 Square Feet
- Dimensions: 11 x 10
Family room
- Features: Carpet, Ceiling Fan(s)
- Level: Second
- Area: 330 Square Feet
- Dimensions: 22 x 15
Kitchen
- Features: Ceramic Tiles, Pantry
- Level: First
- Area: 170 Square Feet
- Dimensions: 17 x 10
Living room
- Features: Ceiling Fan(s), Fireplace
- Level: First
- Area: 165 Square Feet
- Dimensions: 15 x 11
Heating
- Forced Air, Zoned
Cooling
- Electric, Zoned
Appliances
- Included: Dishwasher, Disposal, Microwave, Refrigerator, Built-In Electric Oven, Stainless Steel Appliance(s)
- Laundry: In Basement
Features
- Ceiling Fan(s), Pantry, Stained Cabinets, Vaulted Ceiling(s)
- Flooring: Carpet, Wood
- Doors: Storm Door(s)
- Windows: Storm Window(s), Wood Frames
- Basement: Concrete,Interior Entry,Walk-Out Access
- Number of fireplaces: 1
- Fireplace features: Living Room, Fireplace Screen
Interior area
- Total structure area: 1,812
- Total interior livable area: 1,812 sqft
- Finished area above ground: 1,812
- Finished area below ground: 0
Property
Parking
- Total spaces: 1
- Parking features: Attached, Garage Door Opener, Garage Faces Front
- Attached garage spaces: 1
Features
- Patio & porch: Patio, Screened
- Fencing: Other
Lot
- Size: 6,534 Square Feet
- Features: City Lot
Details
- Parcel number: 47240220600000000
Construction
Type & style
- Home type: SingleFamily
- Architectural style: Traditional
- Property subtype: Single Family Residence
Materials
- Frame
- Roof: Composition
Condition
- Year built: 1946
Utilities & green energy
- Sewer: Public Sewer
- Water: Public
Community & HOA
Community
- Security: Security System, Smoke Detector(s)
- Subdivision: Armour Hills Gardens
HOA
- Has HOA: Yes
- HOA fee: $120 annually
- HOA name: Oak Meyer Gardens
Location
- Region: Kansas City
Financial & listing details
- Tax assessed value: $337,230
- Annual tax amount: $5,080
- Date on market: 4/5/2024
- Listing terms: Cash,Conventional,FHA
- Exclusions: See Disclosure
- Ownership: Private
- Road surface type: Paved
Price history
| Date | Event | Price |
|---|---|---|
| 5/22/2024 | Sold | -- |
Source:  Heartland MLS as distributed by MLS GRID #2477389 Report a problem Heartland MLS as distributed by MLS GRID #2477389 Report a problem | ||
| 4/10/2024 | Contingent | $419,950$232/sqft |
Source:  ReeceNichols Real Estate #2477389 Report a problem ReeceNichols Real Estate #2477389 Report a problem | ||
| 4/7/2024 | Pending sale | $419,950$232/sqft |
Source: ReeceNichols Real Estate #2477389 Report a problem | ||
| 4/7/2024 | Contingent | $419,950$232/sqft |
Source: Heartland MLS as distributed by MLS GRID #2477389 Report a problem | ||
| 4/5/2024 | Listed for sale | $419,950+8.5%$232/sqft |
Source: Heartland MLS as distributed by MLS GRID #2477389 Report a problem | ||
| 6/30/2022 | Sold | -- |
Source: Heartland MLS as distributed by MLS GRID #2380124 Report a problem | ||
| 5/31/2022 | Pending sale | $387,000$214/sqft |
Source: Heartland MLS as distributed by MLS GRID #2380124 Report a problem | ||
| 5/29/2022 | Price change | $387,000-0.5%$214/sqft |
Source: Heartland MLS as distributed by MLS GRID #2380124 Report a problem | ||
| 5/20/2022 | Listed for sale | $389,000+30.1%$215/sqft |
Source: Heartland MLS as distributed by MLS GRID #2380124 Report a problem | ||
| 4/10/2019 | Sold | -- |
Source: Heartland MLS as distributed by MLS GRID #2148073 Report a problem | ||
| 2/28/2019 | Pending sale | $299,000$165/sqft |
Source: BHG Kansas City Homes #2148073 Report a problem | ||
| 2/14/2019 | Listed for sale | $299,000$165/sqft |
Source: BHG Kansas City Homes #2148073 Report a problem | ||
| 7/20/2015 | Sold | -- |
Source: Agent Provided Report a problem | ||
| 3/24/1999 | Sold | -- |
Source: Agent Provided Report a problem | ||
Public tax history
| Year | Property taxes | Tax assessment |
|---|---|---|
| 2025 | $5,375 +4.8% | $64,074 -1.4% |
| 2024 | $5,128 +1% | $64,981 |
| 2023 | $5,080 +27.5% | $64,981 +34.1% |
| 2022 | $3,985 +0.3% | $48,450 |
| 2021 | $3,972 +13.4% | $48,450 +14.9% |
| 2020 | $3,501 +2.1% | $42,178 |
| 2019 | $3,429 | $42,178 +14.9% |
| 2018 | $3,429 +12.6% | $36,708 |
| 2017 | $3,045 +7.4% | $36,708 +3.4% |
| 2016 | $2,836 +2.4% | $35,501 +3% |
| 2014 | $2,770 -1.4% | $34,467 |
| 2013 | $2,810 +0.5% | $34,467 |
| 2012 | $2,797 0% | $34,467 |
| 2011 | $2,797 +0.9% | $34,467 |
| 2010 | $2,773 -6.7% | $34,467 |
| 2009 | $2,972 +0.5% | $34,467 -7.2% |
| 2008 | $2,958 +1.1% | $37,132 |
| 2007 | $2,927 +0% | $37,132 +2% |
| 2006 | $2,926 +67% | $36,404 |
| 2005 | $1,752 +0.1% | $36,404 +66.9% |
| 2004 | $1,751 +14.3% | $21,806 |
| 2003 | $1,532 +0.3% | $21,806 +15% |
| 2002 | $1,528 +11.7% | $18,962 |
| 2001 | $1,368 | $18,962 |
Find assessor info on the county website
Neighborhood: Oak Meyer Gardens
Nearby homes
- $277,3003 bd2 ba958 sqft609 E 66th St, Kansas City, MO 64131Off Market
- $337,3003 bd1 ba1.1k sqft617 E 66th St, Kansas City, MO 64131Off Market
- $404,0003 bd3 ba1.9k sqft605 E 66th St, Kansas City, MO 64131Off Market
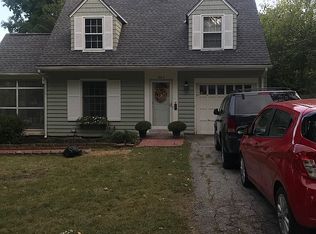
- $319,2003 bd1 ba1.1k sqft620 E 66th Ter, Kansas City, MO 64131Off Market
- $363,9003 bd1 ba1.4k sqft616 E 66th Ter, Kansas City, MO 64131Off Market
- $334,2002 bd1 ba1.1k sqft621 E 66th St, Kansas City, MO 64131Off Market
- $372,3003 bd2 ba1.4k sqft608 E 66th Ter, Kansas City, MO 64131Off Market
- $--2 bd2 ba1.9k sqft624 E 66th Ter, Kansas City, MO 64131Sold
Nearby schools
GreatSchools rating
- 8/10Hale Cook ElementaryGrades: PK-6Distance: 1.2 mi
- 2/10Central Middle SchoolGrades: 7-8Distance: 4.6 mi
- 1/10SOUTHEAST High SchoolGrades: 9-12Distance: 1.9 mi
Get a cash offer in 3 minutes
Find out how much your home could sell for in as little as 3 minutes with a no-obligation cash offer.
Estimated market value
$463,800
Get a cash offer in 3 minutes
Find out how much your home could sell for in as little as 3 minutes with a no-obligation cash offer.
Estimated market value
$463,800
Nearby cities
Nearby neighborhoods
Nearby zip codes
Other Kansas City Topics
