OPEN HOUSE SUNDAY 9/1/24 10am-1pm. Welcome home to this beautifully maintained, spacious 2 story colonial now available in a popular section of Florence Township, New Jersey. Even before you enter the home, you will be pleased with its manicured landscaping, long concrete driveway leading the way to a 2-car attached garage all cohesively creating an attractive curb appeal. This 4 bedroom, 2.5 bathroom colonial, truly offers everything a family needs. Upon entering the tiled center hall foyer, you have the option to enter the formal dining room with hardwood floors and crown molding to the left. To the right you have the formal living/sitting room with the same beautiful crown molding or simply head directly to the large family room illuminated by recessed lighting, ceiling fan and which also has a gas fireplace making this the perfect cozy place to unwind after a long day. Off to the left of the family room is the kitchen featuring overhead lighting, granite countertops, clean crisp cabinetry, 4 set appliance, a large deep sink and a very conveniently located pantry. Past the kitchen is the half bath, laundry room, entrance to the garage and an exit to the backyard's two-tiered deck. The deck features white vinyl railings and lighting creating the best space for outdoor BBQ’s and family get-togethers! The main level also has an office, perfect for those who enjoy working from home. The second level offers a master bedroom with a luxurious full bath and 2 walk-in-closets, a main hall bath, and 3 additional bedrooms, all with comfy carpeting and ceiling fans. Want more living space, check out the full basement which offers a huge finished section currently used as a second family/game room and bar with carpeting and recessed lighting leaving the rest of the basement for storage. Have peace of mind with the roof, A/C and water heater being only 2 years old, and with the furnace being only 4 years old. Superb commuter location, close to all nearby roadways, shopping, restaurants. You will definitely be glad you waited now that you've found this one! Nothing to do, just move in! See it before it's too late!
Sold for $575,000
$575,000
613 E 6th St, Florence, NJ 08518
4beds
2,642sqft
Single Family Residence
Built in 1999
0.32 Acres Lot
$550,000 Zestimate®
$218/sqft
$3,498 Estimated rent
Home value
$550,000
$501,000 - $600,000
$3,498/mo
Zestimate® history
Owner options
List your home for rent
$3,498/mo
Rent Zestimate®
Find your next renter with Zillow Rental Manager. Plus, with online applications, you can quickly screen prospective tenants – for free.
$3,498/mo
Rent Zestimate®
Refinance and save
$4,274/mo
Est. payment
Refinancing to a lower rate could help reduce your monthly payments and save thousands over the life of the loan.
$4,274/mo
Est. payment
Explore your selling options
Work with a Zillow partner agent
Leverage their expertise and Zillow's premium Showcase listings to get your home seen by more buyers.
Get startedList with your own agent
Get your home in front of millions of buyers by listing it on Zillow.
Learn how to do itSell it yourself
Take full control of how buyers see your home on Zillow by listing For Sale by Owner (FSBO).
List your homeWhat's special
Zillow last checked:
Listing updated:
Listed by:
David Piekara 609-444-6934,
Keller Williams Realty - Moorestown
Bought with:
Gazi Ataseven, RM426020
HomeSmart Realty Advisors
Source: Bright MLS,MLS#: NJBL2072016
Facts & features
Interior
Bedrooms & bathrooms
- Bedrooms: 4
- Bathrooms: 3
- Full bathrooms: 2
- 1/2 bathrooms: 1
- Main level bathrooms: 1
Rooms
- Room types: Living Room, Dining Room, Bedroom 2, Bedroom 3, Bedroom 4, Kitchen, Family Room, Basement, Bedroom 1, Laundry, Office, Bathroom 1, Bathroom 2
Heating
- Forced Air, Natural Gas
Cooling
- Central Air, Electric
Appliances
- Included: Dishwasher, Dryer, Microwave, Oven/Range - Gas, Refrigerator, Washer, Water Heater, Gas Water Heater
- Laundry: Main Level, Laundry Room
Features
- Attic, Bar, Breakfast Area, Butlers Pantry, Ceiling Fan(s), Family Room Off Kitchen, Formal/Separate Dining Room, Floor Plan - Traditional, Kitchen - Gourmet, Recessed Lighting, Soaking Tub, Bathroom - Tub Shower, Upgraded Countertops, Cathedral Ceiling(s), 9'+ Ceilings, High Ceilings, Dry Wall
- Flooring: Wood, Carpet, Tile/Brick
- Windows: Double Hung
- Basement: Full,Finished
- Number of fireplaces: 1
- Fireplace features: Gas/Propane
Interior area
- Total structure area: 2,642
- Total interior livable area: 2,642 sqft
- Finished area above ground: 2,642
Property
Parking
- Total spaces: 6
- Parking features: Inside Entrance, Garage Faces Front, Concrete, Attached, Driveway, On Street
- Attached garage spaces: 2
- Uncovered spaces: 4
Accessibility
- Accessibility features: None
Features
- Levels: Two
- Stories: 2
- Patio & porch: Deck
- Exterior features: Sidewalks, Street Lights, Lighting
- Pool features: None
- Fencing: Chain Link
Lot
- Size: 0.32 Acres
- Features: Front Yard, Rear Yard, SideYard(s)
Details
- Additional structures: Above Grade
- Parcel number: 150008800001 08
- Zoning: RESID
- Special conditions: Standard
Construction
Type & style
- Home type: SingleFamily
- Architectural style: Colonial
- Property subtype: Single Family Residence
Materials
- Vinyl Siding, Stucco
- Foundation: Block
- Roof: Shingle
Condition
- Excellent
- New construction: No
- Year built: 1999
Utilities & green energy
- Electric: 200+ Amp Service, Circuit Breakers
- Sewer: Public Sewer
- Water: Public
- Utilities for property: Cable Connected, Electricity Available, Natural Gas Available, Phone, Water Available, Sewer Available, Cable, LTE Internet Service
Community & HOA
Community
- Security: Carbon Monoxide Detector(s), Smoke Detector(s)
- Subdivision: None Available
HOA
- Has HOA: No
Location
- Region: Florence
- Municipality: FLORENCE TWP
Financial & listing details
- Price per square foot: $218/sqft
- Tax assessed value: $377,000
- Annual tax amount: $9,843
- Date on market: 8/29/2024
- Listing agreement: Exclusive Right To Sell
- Inclusions: Refrigerator, Range, Dishwasher, Washer And Dryer. Lawnmower, Bar, All Basement Furniture, All Formal Living Room Furniture. All In As-is Condition
- Exclusions: All Personal Property.
- Ownership: Fee Simple
- Road surface type: Black Top
Price history
| Date | Event | Price |
|---|---|---|
| 10/18/2024 | Sold | $575,000-0.9%$218/sqft |
Source:  Bright MLS #NJBL2072016 Report a problem Bright MLS #NJBL2072016 Report a problem | ||
| 9/7/2024 | Pending sale | $580,000$220/sqft |
Source: Bright MLS #NJBL2072016 Report a problem | ||
| 8/29/2024 | Listed for sale | $580,000$220/sqft |
Source: Bright MLS #NJBL2072016 Report a problem | ||
Public tax history
Tax history is unavailable.
Neighborhood: 08518
Nearby homes
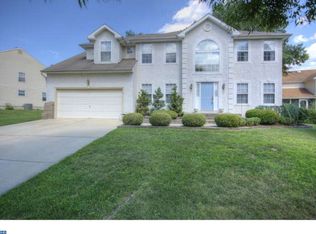
- $575,0004 bd4 ba2.6k sqft613 6th St E, Florence, NJ 08518Sold
- $618,5004 bd3 ba2.5k sqft611 6th St E, Florence, NJ 08518Off Market
- $534,100-- bd-- ba2.5k sqft9 Boyd Ct, Florence, NJ 08518Off Market
- $501,700-- bd-- ba1.9k sqft7 Boyd Ct, Florence, NJ 08518Off Market
- $459,300-- bd-- ba1.9k sqft608 6th St E, Florence, NJ 08518Off Market
- $505,800-- bd-- ba2.6k sqft610 6th St E, Florence, NJ 08518Off Market
- $509,5003 bd2 ba1.9k sqft609 6th St E, Florence, NJ 08518Off Market
- $637,4004 bd3 ba2.6k sqft606 6th St E, Florence, NJ 08518Off Market
Nearby schools
GreatSchools rating
- 3/10Riverfront SchoolGrades: PK,4-8Distance: 0.3 mi
- 4/10Florence Twp Memorial High SchoolGrades: 9-12Distance: 1.5 mi
- 2/10Number 5, Roebling Elementary SchoolGrades: PK-3Distance: 0.9 mi
Schools provided by the listing agent
- Elementary: Roebling E.s.
- Middle: Riverfront School
- High: Florence Twp. Mem. H.s.
- District: Florence Township Public Schools
Source: Bright MLS. This data may not be complete. We recommend contacting the local school district to confirm school assignments for this home.
Get a cash offer in 3 minutes
Find out how much your home could sell for in as little as 3 minutes with a no-obligation cash offer.
Estimated market value
$550,000
Get a cash offer in 3 minutes
Find out how much your home could sell for in as little as 3 minutes with a no-obligation cash offer.
Estimated market value
$550,000
- New Jersey
- Burlington County
- Florence
- 08518
- 613 E 6th St
