Located in the heart of downtown and zoned to highly sought-after Midlothian ISD schools, this upgraded 4-bedroom, 2-bath home combines comfort, style, and convenience. The converted garage adds flexibility—perfect as a fourth bedroom, playroom, or bonus space to fit your needs.
Inside, a bright living area and dedicated dining space flow seamlessly, creating an inviting setting for both everyday living and entertaining. The kitchen and bathrooms have been tastefully updated with modern finishes and functional design.
This home also features solar panels, offering energy efficiency and long-term savings—an ideal blend of sustainability and value. Additional highlights include updated flooring, fresh interior paint, and plenty of natural light throughout. Each bedroom offers ample space, and the layout is designed for comfortable day-to-day living.
Step outside to a generous backyard with plenty of space to relax, garden, or play. Whether you're hosting friends for a weekend cookout or enjoying a quiet evening under the stars, the outdoor space is a true bonus. With its central location close to local shops, dining, parks, and top-rated schools, this move-in ready home is a must-see!
Sold
Price Unknown
613 E Avenue F, Midlothian, TX 76065
4beds
1,440sqft
Single Family Residence
Built in 1983
7,579 Square Feet Lot
$272,300 Zestimate®
$--/sqft
$2,305 Estimated rent
Home value
$272,300
$251,000 - $297,000
$2,305/mo
Zestimate® history
Owner options
List your home for rent
$2,305/mo
Rent Zestimate®
Find your next renter with Zillow Rental Manager. Plus, with online applications, you can quickly screen prospective tenants – for free.
$2,305/mo
Rent Zestimate®
Refinance and save
Refinancing to a lower rate could help reduce your monthly payments and save thousands over the life of the loan.
Explore your selling options
Work with a Zillow partner agent
Leverage their expertise and Zillow's premium Showcase listings to get your home seen by more buyers.
Get startedList with your own agent
Get your home in front of millions of buyers by listing it on Zillow.
Learn how to do itSell it yourself
Take full control of how buyers see your home on Zillow by listing For Sale by Owner (FSBO).
List your homeWhat's special
Converted garageHeart of downtownFresh interior paintGenerous backyardUpdated flooringDedicated dining spacePlenty of natural light
Zillow last checked:
Listing updated:
Listed by:
Brandon Reichenau 0652960,
RE/MAX FRONTIER 469-846-0123
Bought with:
Leslie Majors
Legacy Realty Group
Source: NTREIS,MLS#: 20895768
Facts & features
Interior
Bedrooms & bathrooms
- Bedrooms: 4
- Bathrooms: 2
- Full bathrooms: 2
Primary bedroom
- Level: First
- Dimensions: 14 x 16
Bedroom
- Level: First
- Dimensions: 12 x 12
Bedroom
- Level: First
- Dimensions: 12 x 12
Bonus room
- Level: First
- Dimensions: 18 x 20
Living room
- Level: First
- Dimensions: 14 x 16
Heating
- Central
Cooling
- Central Air, Ceiling Fan(s)
Appliances
- Included: Dishwasher, Electric Oven, Microwave, Refrigerator
- Laundry: Washer Hookup, Electric Dryer Hookup, Stacked
Features
- High Speed Internet, Cable TV
- Flooring: Wood
- Windows: Window Coverings
- Has basement: No
- Has fireplace: No
Interior area
- Total interior livable area: 1,440 sqft
Property
Parking
- Parking features: Concrete
Features
- Levels: One
- Stories: 1
- Exterior features: Other
- Pool features: None
- Fencing: Fenced,Other,Wood
Lot
- Size: 7,579 Square Feet
- Features: Interior Lot
Details
- Parcel number: 165832
Construction
Type & style
- Home type: SingleFamily
- Architectural style: Traditional,Detached
- Property subtype: Single Family Residence
Materials
- Brick, Wood Siding
- Foundation: Slab
- Roof: Composition
Condition
- Year built: 1983
Utilities & green energy
- Sewer: Public Sewer
- Water: Public
- Utilities for property: Sewer Available, Water Available, Cable Available
Community & HOA
Community
- Security: Fire Alarm
- Subdivision: Lewis Add #1
HOA
- Has HOA: No
Location
- Region: Midlothian
Financial & listing details
- Tax assessed value: $241,909
- Annual tax amount: $4,394
- Date on market: 4/14/2025
- Cumulative days on market: 134 days
- Listing terms: Cash,Conventional,FHA,VA Loan
Price history
| Date | Event | Price |
|---|---|---|
| 9/25/2025 | Sold | -- |
Source: NTREIS #20895768 Report a problem | ||
| 9/10/2025 | Pending sale | $275,000$191/sqft |
Source: NTREIS #20895768 Report a problem | ||
| 8/27/2025 | Contingent | $275,000$191/sqft |
Source: NTREIS #20895768 Report a problem | ||
| 7/21/2025 | Price change | $275,000-3.5%$191/sqft |
Source: NTREIS #20895768 Report a problem | ||
| 6/24/2025 | Price change | $285,000-5%$198/sqft |
Source: NTREIS #20895768 Report a problem | ||
| 4/14/2025 | Listed for sale | $300,000+81.8%$208/sqft |
Source: NTREIS #20895768 Report a problem | ||
| 9/27/2019 | Listing removed | $165,000$115/sqft |
Source: DFWCityhomes #14146408 Report a problem | ||
| 8/27/2019 | Pending sale | $165,000$115/sqft |
Source: DFWCityhomes #14146408 Report a problem | ||
| 8/8/2019 | Price change | $165,000-5.7%$115/sqft |
Source: DFWCityhomes #14146408 Report a problem | ||
| 7/27/2019 | Listed for sale | $175,000+52.3%$122/sqft |
Source: DFWCityhomes #14146408 Report a problem | ||
| 3/24/2016 | Listing removed | $114,900$80/sqft |
Source: Century 21 Judge Fite Co. #13283927 Report a problem | ||
| 2/16/2016 | Pending sale | $114,900$80/sqft |
Source: Century 21 Judge Fite Co. #13283927 Report a problem | ||
| 12/3/2015 | Listed for sale | $114,900$80/sqft |
Source: Century 21 Judge Fite Company #13283927 Report a problem | ||
Public tax history
| Year | Property taxes | Tax assessment |
|---|---|---|
| 2025 | $2,732 -1% | $241,560 +10% |
| 2024 | $2,760 +10.9% | $219,600 +10% |
| 2023 | $2,489 -41.3% | $199,636 +5.4% |
| 2022 | $4,242 | $189,336 +17.8% |
| 2021 | -- | $160,670 +5.2% |
| 2020 | -- | $152,790 +35.4% |
| 2019 | -- | $112,850 -3.9% |
| 2018 | -- | $117,400 +11.6% |
| 2017 | -- | $105,180 +16.4% |
| 2016 | -- | $90,350 +10.6% |
| 2015 | -- | $81,680 +2.1% |
| 2014 | -- | $79,980 +1.4% |
| 2013 | -- | $78,850 +2.3% |
| 2012 | -- | $77,090 -0.3% |
| 2011 | -- | $77,340 -3.4% |
| 2010 | -- | $80,050 +0.7% |
| 2009 | -- | $79,530 -2.4% |
| 2008 | -- | $81,460 +4.2% |
| 2007 | -- | $78,160 -0.5% |
| 2006 | -- | $78,550 +4.6% |
| 2005 | -- | $75,120 +10.4% |
| 2004 | -- | $68,030 |
Find assessor info on the county website
Neighborhood: 76065
Nearby homes
- $221,3003 bd2 ba1k sqft611 E Avenue F, Midlothian, TX 76065Off Market
- $249,2003 bd2 ba1.4k sqft615 E Avenue F, Midlothian, TX 76065Off Market
- $222,8003 bd2 ba1k sqft612 E Ave E, Midlothian, TX 76065Off Market
- $213,3003 bd2 ba1k sqft609 E Avenue F, Midlothian, TX 76065Off Market
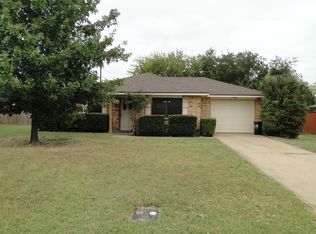
- $203,8003 bd2 ba1k sqft614 E Ave E, Midlothian, TX 76065Off Market
- $80,3403 bd2 ba1.1k sqft610 E Avenue E, Midlothian, TX 76065Off Market
- $243,5003 bd2 ba1.2k sqft617 E Avenue F, Midlothian, TX 76065Off Market
- $226,7003 bd2 ba1.1k sqft610 E Ave E, Midlothian, TX 76065Off Market
Nearby schools
GreatSchools rating
- 6/10Irvin Elementary SchoolGrades: PK-5Distance: 0.8 mi
- 6/10Frank Seale Middle SchoolGrades: 6-8Distance: 0.7 mi
- 7/10Midlothian High SchoolGrades: 9-12Distance: 1 mi
Schools provided by the listing agent
- Elementary: Irvin
- Middle: Frank Seale
- High: Midlothian
- District: Midlothian ISD
Source: NTREIS. This data may not be complete. We recommend contacting the local school district to confirm school assignments for this home.
Get a cash offer in 3 minutes
Find out how much your home could sell for in as little as 3 minutes with a no-obligation cash offer.
Estimated market value
$272,300
Get a cash offer in 3 minutes
Find out how much your home could sell for in as little as 3 minutes with a no-obligation cash offer.
Estimated market value
$272,300
- Texas
- Ellis County
- Midlothian
- 76065
- 613 E Avenue F
