Skip main navigation
Sold for $699,000
  • $699,000

    613 E Chestnut Avenue, Visalia, CA 93292

    4beds
    3,384sqft
    Single Family Residence, Residential
    Built in 2006
    0.33 Acres Lot
    $701,500 Zestimate®
    $207/sqft
    $3,026 Estimated rent

    Home value

    $701,500

    $638,000 - $772,000

    $3,026/mo

    Zestimate® history
    Loading
    Loading...

    Owner options

    List your home for rent

    $3,026/mo

    Rent Zestimate®

    Find your next renter with Zillow Rental Manager. Plus, with online applications, you can quickly screen prospective tenants – for free.

    Learn more

    $3,026/mo

    Rent Zestimate®

    Refinance and save

    $4,357/mo

    Est. payment

    Refinancing to a lower rate could help reduce your monthly payments and save thousands over the life of the loan.

    See today's rates

    $4,357/mo

    Est. payment

    Explore your selling options

    Work with a Zillow partner agent

    Leverage their expertise and Zillow's premium Showcase listings to get your home seen by more buyers.

    Get started

    List with your own agent

    Get your home in front of millions of buyers by listing it on Zillow.

    Learn how to do it

    Sell it yourself

    Take full control of how buyers see your home on Zillow by listing For Sale by Owner (FSBO).

    List your home

    What's special

    Mature landscapingInviting hub for gatheringsTwo generous living spacesWelcoming front entry
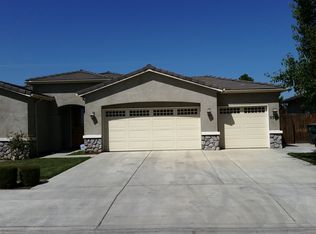
    Positioned in a quiet corner of a well-established Visalia neighborhood, this home offers the perfect balance of space, comfort, and outdoor living. Mature landscaping, a welcoming front entry, and a quiet street set the tone, while the proximity to shopping, dining, and everyday conveniences makes daily life effortless. Inside, the home opens to two generous living spaces designed for both everyday living and entertaining. The kitchen and main living areas flow seamlessly, creating an inviting hub for gatherings. The primary suite is conveniently located on the main level and serves as a true retreat, complete with a private office or sitting area directly off the bedroom. Upstairs, the remaining guest bedrooms offer privacy and separation—ideal for family, guests, or flexible use. Step outside to a backyard built for year-round enjoyment. The pool features a heater for extended use, surrounded by ample patio space for dining and entertaining. A pergola adds shade and charm, while the expansive lot allows room for RV parking and additional storage. Whether hosting summer gatherings or enjoying quiet evenings at home, this backyard delivers both function and relaxation.

    Zillow last checked:

    Listing updated:

    Listed by:

    Robyn E Icenhower 559-372-9713,

    Independent Broker Network

    Bought with:

    Maribel Ceballos, DRE #01253422

    AXEN Realty

    Source: TCMLS,MLS#: 239692MLS Logo

    Facts & features

    Interior

    Bedrooms & bathrooms
    • Bedrooms: 4
    • Bathrooms: 3
    • Full bathrooms: 2
    • 1/2 bathrooms: 1
    • Main level bathrooms: 1
    Heating
    • Central
    Cooling
    • Central Air
    Appliances
    • Laundry: Laundry Room, Sink
    Features
    • Has fireplace: Yes
    • Fireplace features: Living Room
    • Common walls with other units/homes: No Common Walls
    Interior area
    • Total structure area: 3,384
    • Total interior livable area: 3,384 sqft

    Property

    Parking
    • Total spaces: 3
    • Parking features: Attached, Concrete, RV Access/Parking
    • Attached garage spaces: 3
    Features
    • Stories: 2
    • Patio & porch: Multiple Patios, Covered
    • Has private pool: Yes
    • Pool features: In Ground, Waterfall
    • Has view: Yes
    • View description: Neighborhood
    Lot
    • Size: 0.33 Acres
    Details
    • Additional structures: Shed(s)
    • Parcel number: 123220042000

    Construction

    Type & style
    • Home type: SingleFamily
    • Property subtype: Single Family Residence, Residential
    Materials
    • Stucco
    • Foundation: Slab
    • Roof: Spanish Tile,Tile
    Condition
    • New construction: No
    • Year built: 2006

    Utilities & green energy

    • Sewer: Public Sewer
    • Water: Public
    • Utilities for property: Electricity Connected, Natural Gas Connected, Sewer Connected, Water Connected

    Community & neighborhood

    Location
    • Region: Visalia
    • Subdivision: Rancho Santa Fe

    Price history

    DateEventPrice
    4/10/2026Sold$699,000$207/sqft
    Source: TCMLS #239692 Report a problem
    3/7/2026Pending sale$699,000$207/sqft
    Source: Fresno MLS #642265 Report a problem
    2/9/2026Listed for sale$699,000+93.4%$207/sqft
    Source: TCMLS #239692 Report a problem
    10/4/2013Sold$361,500-17.8%$107/sqft
    Source: Public Record Report a problem
    5/4/2007Sold$440,000$130/sqft
    Source: Public Record Report a problem

    Public tax history

    YearProperty taxesTax assessment
    2025$5,135 +3.4%$443,146 +2%
    2024$4,967 +2.6%$434,458 +2%
    2023$4,839 +3.6%$425,940 +2%
    2022$4,672 +1.2%$417,590 +2%
    2021$4,615 +0.5%$409,402 +1%
    2020$4,592 +3.5%$405,204 +2%
    2019$4,438 +2.7%$397,259 +2%
    2018$4,323 +1.8%$389,470 +2%
    2017$4,245 +1.5%$381,833 +2%
    2016$4,184 $374,346 +1.5%
    2015$4,184 +3.5%$368,723 +2%
    2014$4,041 $361,500 +25.5%
    2013-- $288,000 +6.3%
    2012-- $271,000 +7.1%
    2011-- $253,000 -29.1%
    2007-- $356,714 +732.3%
    2006-- $42,858

    Find assessor info on the county website

    Neighborhood: Rancho Santa Fe

    Nearby schools

    GreatSchools rating
    Get a cash offer in 3 minutes
    Find out how much your home could sell for in as little as 3 minutes with a no-obligation cash offer.
    Estimated market value
    $701,500
    Get a cash offer in 3 minutes
    Find out how much your home could sell for in as little as 3 minutes with a no-obligation cash offer.
    Estimated market value
    $701,500