Skip main navigation
Sold for $240,000
  • $240,000

    613 E County Rd B, Foxboro, WI 54836

    2beds
    1,280sqft
    Single Family Residence
    Built in 1999
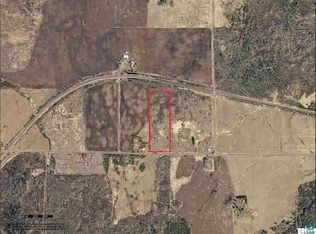
    10 Acres Lot
    $284,300 Zestimate®
    $188/sqft
    $1,535 Estimated rent

    Home value

    $284,300

    $264,000 - $307,000

    $1,535/mo

    Zestimate® history
    Loading
    Loading...

    Owner options

    List your home for rent

    $1,535/mo

    Rent Zestimate®

    Find your next renter with Zillow Rental Manager. Plus, with online applications, you can quickly screen prospective tenants – for free.

    Learn more

    $1,535/mo

    Rent Zestimate®

    Refinance and save

    $1,670/mo

    Est. payment

    Refinancing to a lower rate could help reduce your monthly payments and save thousands over the life of the loan.

    See today's rates

    $1,670/mo

    Est. payment

    Explore your selling options

    Work with a Zillow partner agent

    Leverage their expertise and Zillow's premium Showcase listings to get your home seen by more buyers.

    Get started

    List with your own agent

    Get your home in front of millions of buyers by listing it on Zillow.

    Learn how to do it

    Sell it yourself

    Take full control of how buyers see your home on Zillow by listing For Sale by Owner (FSBO).

    List your home

    What's special

    Split level home with so much unrealized potential on 10 acres in Foxboro! This home is currently a 2 bedroom but could easily be 3 or 4 with a little bit of finishing work. The upper level is bright and sunny and has an open and inviting living room, dining room and kitchen which features stainless appliances. Both bedrooms are on this level and the primary features and impressive 11.5x 6ft walk-in closet. Recent updates include new flooring, new light fixtures and fresh paint throughout main level. The lower level, currently a family room, an unfinished room, and a huge utility room is awaiting your ideas and personal touches to make it your own and build equity! Roof, soffits and fascia were replaced in 2011 and there is a 50 year warranty on the shingles.

    Zillow last checked:

    Listing updated:

    Listed by:

    Robin McKay 218-390-3358,

    RE/MAX Results

    Bought with:

    Megan Wilson, MN 40540307|WI 75787-94

    RE/MAX Results

    Source: Lake Superior Area Realtors as distributed by MLS GRID,MLS#: 6115747MLS Logo

    Facts & features

    Interior

    Bedrooms & bathrooms
    • Bedrooms: 2
    • Bathrooms: 1
    • Full bathrooms: 1
    • Main level bedrooms: 1
    Bedroom
    • Description: Walk-In closet 11.5x6
    • Level: Main
    • Area: 160.85 Square Feet
    • Dimensions: 11.4 x 14.11
    Bedroom
    • Level: Main
    • Area: 130.56 Square Feet
    • Dimensions: 9.6 x 13.6
    Dining room
    • Level: Main
    • Area: 77.4 Square Feet
    • Dimensions: 8.6 x 9
    Family room
    • Level: Lower
    • Area: 240.79 Square Feet
    • Dimensions: 12.6 x 19.11
    Kitchen
    • Level: Main
    • Area: 134.93 Square Feet
    • Dimensions: 10.3 x 13.1
    Living room
    • Level: Main
    • Area: 180 Square Feet
    • Dimensions: 12 x 15
    Storage
    • Level: Lower
    • Area: 119.7 Square Feet
    • Dimensions: 9.5 x 12.6
    Utility room
    • Level: Lower
    • Area: 350 Square Feet
    • Dimensions: 10 x 35
    Heating
    • Forced Air, Propane
    Features
    • Basement: Full,Partially Finished,Washer Hook-Ups,Dryer Hook-Ups
    • Has fireplace: No
    Interior area
    • Total interior livable area: 1,280 sqft
    • Finished area above ground: 1,040
    • Finished area below ground: 240

    Property

    Parking
    • Total spaces: 2
    • Parking features: Detached
    • Garage spaces: 2
    Features
    • Levels: Split Entry
    Lot
    • Size: 10 Acres
    • Dimensions: 330 x 1250
    Details
    • Foundation area: 1040
    • Parcel number: SU0280131802

    Construction

    Type & style
    • Home type: SingleFamily
    • Property subtype: Single Family Residence
    Materials
    • Vinyl, Frame/Wood
    • Foundation: Concrete Perimeter
    Condition
    • Previously Owned
    • Year built: 1999

    Utilities & green energy

    • Electric: East Central Energy
    • Sewer: Private Sewer, Holding Tank
    • Water: Private, Drilled

    Community & neighborhood

    Location
    • Region: Foxboro

    Price history

    DateEventPrice
    10/11/2024Sold$240,000+0%$188/sqft
    Source: Lake Superior Area Realtors as distributed by MLS GRID #6115747 Report a problem
    9/27/2024Pending sale$239,900$187/sqft
    Source: Lake Superior Area Realtors as distributed by MLS GRID #6115747 Report a problem
    8/29/2024Contingent$239,900$187/sqft
    Source: WIREX MLS #6115747 Report a problem
    8/26/2024Listed for sale$239,900$187/sqft
    Source: Lake Superior Area Realtors as distributed by MLS GRID #6115747 Report a problem

    Public tax history

    YearProperty taxesTax assessment
    2025$2,141 +25.2%$125,600
    2024$1,710 +32.1%$125,600
    2023$1,295 +11.4%$125,600
    2022$1,162 -14%$125,600
    2021$1,352 -27.8%$125,600 +10.8%
    2020$1,874 +36.4%$113,400
    2019$1,373 +0.5%$113,400
    2018$1,367 -12%$113,400
    2017$1,552 +596977%$113,400
    2016$0 $113,400 +11%
    2015-- $102,200 -3%
    2014$1,344 -11%$105,400
    2013$1,511 +5.5%$105,400
    2012$1,432 -0.3%$105,400
    2011$1,436 +2.4%$105,400
    2010$1,403 +4.1%$105,400
    2009$1,348 $105,400
    2008-- $105,400 +27.1%
    2007$1,804 +6.6%$82,900
    2006$1,693 -37.1%$82,900 -41%
    2005$2,691 $140,600

    Find assessor info on the county website

    Neighborhood: 54836

    Nearby schools

    GreatSchools rating
    Get pre-qualified for a loan
    At Zillow Home Loans, we can pre-qualify you in as little as 5 minutes with no impact to your credit score.

    An equal housing lender. NMLS #10287.