Clean and cozy ranch-style bungalow with a BRAND NEW HVAC, a bonus room in the attic and the perfect amount of space on a huge lot! The luxuriously long driveway has plenty of room for off-street parking, and the lot is plenty big for relaxing outside in all of your favorite ways, from summer cookouts and fire pit nights to yard games and throwing the pigskin around. Inside, a neutral color palette with updated finished and hard flooring are all ready for you to move right in. Enjoy hanging out in the front living space, making your favorite meals in the surprisingly spacious kitchen, or soaking up the sun as you get lost in a good book in the charming sunroom. Two nicely sized bedrooms and a full bath complete the main floor and the one-level living vibe, but upstairs you have a finished bonus space that could easily become a true third bedroom if you simply add a door. For now it works perfectly as a non-conforming additional bedroom, playroom, home office, or whatever best suits you. Located less than a mile from charming Independence Square and close to schools, historic sites, parks and more. Perfect for a first-time homeowner or as a turnkey rental to add to your portfolio - don’t miss this one!
Show for backups
Price cut: $5K (7/8)
$135,000
613 E Kansas Ave, Independence, MO 64050
2beds
1,150sqft
Single Family Residence
Built in 1930
7,335 Square Feet Lot
$-- Zestimate®
$117/sqft
$-- HOA
What's special
One-level living vibeHuge lotCharming sunroomTwo nicely sized bedroomsLuxuriously long drivewayHard flooringFront living space
- 96 days |
- 712 |
- 49 |
Zillow last checked:
Listing updated:
Listed by:
Chad Green 785-341-3361,
Real Broker, LLC
Source: Heartland MLS as distributed by MLS GRID,MLS#: 2614578
Facts & features
Interior
Bedrooms & bathrooms
- Bedrooms: 2
- Bathrooms: 1
- Full bathrooms: 1
Dining room
- Description: Kit/Dining Combo
Heating
- Forced Air
Cooling
- Electric
Appliances
- Included: Dishwasher, Refrigerator
- Laundry: Main Level
Features
- Flooring: Vinyl, Wood
- Basement: Crawl Space
- Has fireplace: No
Interior area
- Total structure area: 1,150
- Total interior livable area: 1,150 sqft
- Finished area above ground: 1,150
Property
Parking
- Parking features: Off Street
Features
- Fencing: Metal
Lot
- Size: 7,335 Square Feet
Details
- Parcel number: 26240211200000000
Construction
Type & style
- Home type: SingleFamily
- Architectural style: Traditional
- Property subtype: Single Family Residence
Materials
- Stone & Frame
- Roof: Composition
Condition
- Year built: 1930
Utilities & green energy
- Sewer: Public Sewer
- Water: Public
Community & HOA
Community
- Subdivision: Other
HOA
- Has HOA: No
Location
- Region: Independence
Financial & listing details
- Price per square foot: $117/sqft
- Tax assessed value: $53,470
- Annual tax amount: $726
- Date on market: 4/17/2026
- Listing terms: Cash,Conventional,FHA,VA Loan
- Ownership: Private
Estimated market value
Not available
Estimated sales range
Not available
Not available
Price history
| Date | Event | Price |
|---|---|---|
| 7/14/2026 | Contingent | $135,000$117/sqft |
Source:  Heartland MLS as distributed by MLS GRID #2614578 Report a problem Heartland MLS as distributed by MLS GRID #2614578 Report a problem | ||
| 7/8/2026 | Price change | $135,000-3.6%$117/sqft |
Source: Heartland MLS as distributed by MLS GRID #2614578 Report a problem | ||
| 6/24/2026 | Price change | $140,000-3.4%$122/sqft |
Source: Heartland MLS as distributed by MLS GRID #2614578 Report a problem | ||
| 5/21/2026 | Listed for sale | $145,000$126/sqft |
Source: Heartland MLS as distributed by MLS GRID #2614578 Report a problem | ||
| 5/9/2026 | Contingent | $145,000$126/sqft |
Source: Heartland MLS as distributed by MLS GRID #2614578 Report a problem | ||
| 4/17/2026 | Listed for sale | $145,000$126/sqft |
Source: Heartland MLS as distributed by MLS GRID #2614578 Report a problem | ||
Public tax history
| Year | Property taxes | Tax assessment |
|---|---|---|
| 2025 | $726 +18.6% | $10,160 +15% |
| 2024 | $612 +2.3% | $8,835 |
| 2023 | $598 -5.3% | $8,835 +3.3% |
| 2022 | $632 +0% | $8,550 |
| 2021 | $631 +3.1% | $8,550 +6.1% |
| 2020 | $612 +1.6% | $8,055 |
| 2019 | $602 | $8,055 +14.9% |
| 2018 | $602 +6.6% | $7,010 |
| 2017 | $565 +17.3% | $7,010 +15% |
| 2016 | $481 +4.9% | $6,096 +3% |
| 2014 | $459 +0.6% | $5,919 |
| 2013 | $456 +1.3% | $5,919 |
| 2012 | $451 +1.8% | $5,919 |
| 2011 | $443 +2.5% | $5,919 |
| 2010 | $432 -7.8% | $5,919 |
| 2009 | $469 -34.6% | $5,919 -11% |
| 2008 | $717 -0.4% | $6,650 -34.8% |
| 2007 | $720 +0.1% | $10,197 |
| 2006 | $719 +10% | $10,197 |
| 2005 | $654 +0% | $10,197 +13% |
| 2004 | $654 +17.1% | $9,024 |
| 2003 | $558 +0.3% | $9,024 +15% |
| 2002 | $557 +7.9% | $7,848 |
| 2001 | $516 | $7,848 |
Find assessor info on the county website
Monthly payment
Est. payment
Payment breakdown
Explore the cost of this home by adjusting the details. Changes won't be saved.Climate risks
Neighborhood: Benton
Nearby schools
GreatSchools rating
- 6/10Thomas Hart Benton Elementary SchoolGrades: PK-5Distance: 0.2 mi
- 7/10Bridger Middle SchoolGrades: 6Distance: 2.4 mi
- 3/10William Chrisman High SchoolGrades: 9-12Distance: 0.9 mi
- $109,8002 bd1 ba720 sqft615 E Kansas Ave, Independence, MO 64050Off Market
- $151,7003 bd2 ba1k sqft611 E Kansas Ave, Independence, MO 64050Off Market
- $--3 bd2 ba1.3k sqft621 E Kansas Ave, Independence, MO 64050Sold
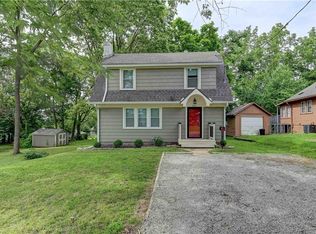
- $164,6002 bd1 ba960 sqft605 E Kansas Ave, Independence, MO 64050Off Market

- $121,9003 bd1 ba936 sqft612 E Walnut St, Independence, MO 64050Off Market
- $154,5002 bd1 ba1.3k sqft608 E Walnut St, Independence, MO 64050Off Market
- $--3 bd1 ba1.2k sqft620 E Walnut St, Independence, MO 64050Sold
- $170,5002 bd1 ba1.5k sqft601 E Kansas Ave, Independence, MO 64050Off Market
A local agent can set up tours, give advice and negotiate with sellers.
A local lender can help you make sure your offer is ready when you are.
Similar homes
- $114,9002 bd1 ba902 sqft816 S Logan Ave, Independence, MO 64050For Sale
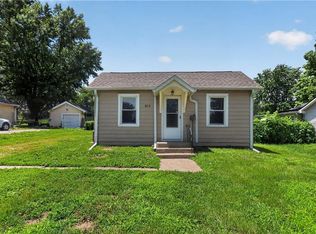 MLS ID #2623900, Christopher Stjernholm, Trelora Realty. Heartland MLS as distributed by MLS GRID
 - $144,9003 bd2 ba1.5k sqft701 W Jones St, Independence, MO 64050For Sale
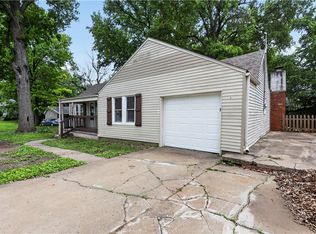 MLS ID #2619039, Christopher Stjernholm, Trelora Realty. Heartland MLS as distributed by MLS GRID
 - $165,0003 bd1 ba936 sqft11324 E 14th St S, Independence, MO 64052For Sale
 MLS ID #2632426, Stacy LaBarge, Renters Warehouse Missouri, LLC. Heartland MLS as distributed by MLS GRID
 - $199,0004 bd2 ba1.3k sqft531 E College St, Independence, MO 64050For Sale
 MLS ID #2630755, Sherri Oaks, ReeceNichols - Lees Summit. Heartland MLS as distributed by MLS GRID
 - $165,0003 bd1 ba1.1k sqft1704 S Brookside Ave, Independence, MO 64052For SaleMLS ID #2631113, Christopher Kelly, EXP Realty LLC. Heartland MLS as distributed by MLS GRID
- $145,0002 bd1 ba1.1k sqft1915 S Overton Ave, Independence, MO 64052For SaleMLS ID #2597032, Rachel Monroy, Platinum Realty LLC. Heartland MLS as distributed by MLS GRID
- $142,5002 bd1 ba858 sqft9615 E 18th St, Independence, MO 64052For SaleMLS ID #2602612, Stacy Padilla, Keller Williams Realty Partners Inc.. Heartland MLS as distributed by MLS GRID
- $115,0002 bd1 ba964 sqft506 Oakley Ave, Kansas City, MO 64123For SaleMLS ID #2632596, Michael Morris, EXP Realty LLC. Heartland MLS as distributed by MLS GRID
- $114,9003 bd1 ba1.1k sqft530 S Willow Ave, Sugar Creek, MO 64053For SaleMLS ID #2625372, Christopher Stjernholm, Trelora Realty. Heartland MLS as distributed by MLS GRID
- $110,0002 bd1 ba966 sqft8841 Winner Rd, Independence, MO 64053For SaleMLS ID #2614998, Sharp Homes Team, Epique Realty. Heartland MLS as distributed by MLS GRID
- $139,9002 bd1 ba825 sqft9421 E 67th Ter, Raytown, MO 64133For SaleMLS ID #2626150, Brenda Kiruthi, EXP Realty LLC. Heartland MLS as distributed by MLS GRID
- $134,9003 bd2 ba1.2k sqft3900 E 47th Ter, Kansas City, MO 64130For SaleMLS ID #2620190, Sequeeta Robinson, Trelora Realty. Heartland MLS as distributed by MLS GRID
- $134,9002 bd1 ba774 sqft341 N Quincy Ave, Kansas City, MO 64123For SaleMLS ID #2611959, Jeremy David, LPT Realty LLC. Heartland MLS as distributed by MLS GRID
- $135,0003 bd2 ba1.2k sqft5823 E 10th St, Kansas City, MO 64126For SaleMLS ID #2602677, Rachel Rodriguez Perez, Keller Williams Realty Partners Inc.. Heartland MLS as distributed by MLS GRID
- $119,9004 bd1 ba1.1k sqft8911 E 29th St, Kansas City, MO 64129For SaleMLS ID #2606648, Sequeeta Robinson, Trelora Realty. Heartland MLS as distributed by MLS GRID
- $100,0002 bd1 ba985 sqft432 Blue Ridge Blvd, Kansas City, MO 64125For SaleMLS ID #2629282, Michael Morris, EXP Realty LLC. Heartland MLS as distributed by MLS GRID
- $138,5004 bd2 ba1.2k sqft4115 E Linwood Blvd, Kansas City, MO 64128For SaleMLS ID #2607515, Ryan Mcbryar, KW KANSAS CITY METRO. Heartland MLS as distributed by MLS GRID
- $134,9002 bd1 ba1.1k sqft11401 Palmer Ave, Kansas City, MO 64134For SaleMLS ID #2621268, Sequeeta Robinson, Trelora Realty. Heartland MLS as distributed by MLS GRID
- $124,9003 bd1 ba1k sqft7413 E 56th Ter, Kansas City, MO 64129For SaleMLS ID #2614273, Alexis Martz, Trelora Realty. Heartland MLS as distributed by MLS GRID
- $134,9003 bd1 ba912 sqft6901 E 113th Ter, Kansas City, MO 64134For SaleMLS ID #2628700, Alexis Martz, Trelora Realty. Heartland MLS as distributed by MLS GRID
