This thoughtfully designed new construction ranch in Gastonia offers over 1,200 square feet with 3 bedrooms, 2 bathrooms, and an open-concept layout built for comfortable everyday living. The kitchen flows seamlessly into the dining and living areas and features modern cabinetry, sleek appliances, and plenty of counter space, while the private primary suite includes its own en-suite bath. Located in an established area with convenient access to shopping, dining, parks, and I-85, this home provides a great combination of modern construction and easy access to everything Gastonia has to offer. Photos are representative of a similar home; final finishes, features, and details may vary.
Under contract-show
$255,000
613 E Ratchford Ave, Gastonia, NC 28054
3beds
1,244sqft
Single Family Residence
Built in 2026
0.1 Acres Lot
$-- Zestimate®
$205/sqft
$-- HOA
What's special
Modern cabinetrySleek appliancesPrivate primary suiteEn-suite bath
- 4 days
- 126
- 11
Likely to sell faster than
Zillow last checked:
Listing updated:
Listed by:
Stephanie Brown sbrown@paraclerealty.com,
Better Homes and Garden Real Estate Paracle
Source: Canopy MLS as distributed by MLS GRID,MLS#: 4416409
Facts & features
Interior
Bedrooms & bathrooms
- Bedrooms: 3
- Bathrooms: 2
- Full bathrooms: 2
- Main level bedrooms: 3
Primary bedroom
- Level: Main
Bedroom s
- Level: Main
Bedroom s
- Level: Main
Bathroom full
- Level: Main
Bathroom full
- Level: Main
Laundry
- Level: Main
Heating
- Electric, Heat Pump
Cooling
- Ceiling Fan(s), Central Air
Appliances
- Included: Dishwasher, Disposal, Electric Range, Electric Water Heater, Microwave, Refrigerator with Ice Maker
- Laundry: Laundry Room, Main Level
Features
- Has basement: No
Interior area
- Total structure area: 1,244
- Total interior livable area: 1,244 sqft
- Finished area above ground: 1,244
- Finished area below ground: 0
Property
Parking
- Parking features: Driveway
- Has uncovered spaces: Yes
- Details: Shared Alleyway
Features
- Levels: One
- Stories: 1
Lot
- Size: 0.1 Acres
Details
- Parcel number: 104602
- Zoning: R1
- Special conditions: Standard
Construction
Type & style
- Home type: SingleFamily
- Property subtype: Single Family Residence
Materials
- Vinyl
- Foundation: Slab
Condition
- New construction: Yes
- Year built: 2026
Details
- Builder model: Arauco
- Builder name: Northway Homes LLC
Utilities & green energy
- Sewer: Public Sewer
- Water: City
Community & HOA
Community
- Subdivision: None
Location
- Region: Gastonia
Financial & listing details
- Price per square foot: $205/sqft
- Tax assessed value: $11,250
- Annual tax amount: $120
- Date on market: 9/10/2026
- Cumulative days on market: 6 days
- Listing terms: Cash,Conventional,FHA,VA Loan
- Exclusions: Staging (if applicable)
- Road surface type: Gravel, Paved
Estimated market value
Not available
Estimated sales range
Not available
Not available
Price history
| Date | Event | Price |
|---|---|---|
| 9/10/2026 | Listed for sale | $255,000+466.7%$205/sqft |
Source:  Canopy MLS as distributed by MLS GRID #4416409 Report a problem Canopy MLS as distributed by MLS GRID #4416409 Report a problem | ||
| 5/11/2026 | Sold | $45,000$36/sqft |
Source: Public Record Report a problem | ||
Public tax history
| Year | Property taxes | Tax assessment |
|---|---|---|
| 2025 | $120 | $11,250 |
| 2024 | $120 -1% | $11,250 |
| 2023 | $122 +103% | $11,250 +150% |
| 2022 | $60 -96.6% | $4,500 |
| 2021 | $1,746 +2774.4% | $4,500 |
| 2020 | $61 -95.8% | $4,500 |
| 2019 | $1,441 +1125.5% | $4,500 -46.4% |
| 2018 | $118 | $8,400 |
| 2017 | $118 | $8,400 |
| 2016 | $118 | $8,400 |
| 2014 | $118 | $8,400 -66% |
| 2010 | -- | $24,671 |
| 2009 | -- | $24,671 |
| 2008 | -- | $24,671 +1.5% |
| 2007 | -- | $24,310 |
| 2006 | -- | $24,310 |
| 2005 | -- | $24,310 |
| 2004 | -- | $24,310 |
| 2003 | -- | $24,310 |
| 2002 | -- | $24,310 +2.4% |
| 2001 | -- | $23,750 |
Find assessor info on the county website
Monthly payment
Est. payment
Payment breakdown
Explore the cost of this home by adjusting the details. Changes won't be saved.Climate risks
Neighborhood: 28054
Nearby schools
Schools provided by the listing agent
- Elementary: Woodhill
- Middle: Grier
- High: Ashbrook
Source: Canopy MLS as distributed by MLS GRID. This data may not be complete. We recommend contacting the local school district to confirm school assignments for this home.
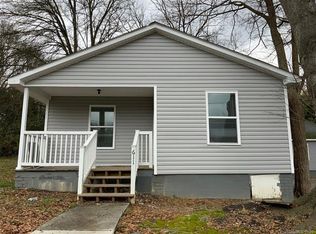
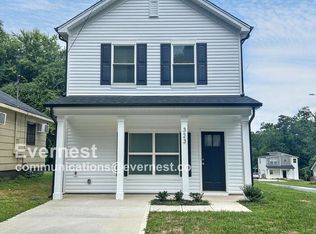
Similar homes
- $290,0003 bd3 ba1.6k sqft2016 Tupelo Grove Ln, Gastonia, NC 28054For Sale
 MLS ID #769271, GARLINDA PRICE, FUSION PROPERTIES. LPRMLS
 - $265,0003 bd2 ba1.2k sqft2703 S Calvary St, Gastonia, NC 28052For Sale
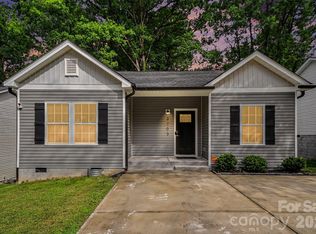
 MLS ID #4396663, Quin Byers, ERA Live Moore. Canopy MLS as distributed by MLS GRID
 - $254,9003 bd2 ba1.2k sqft302 Starr St, Dallas, NC 28034New Construction
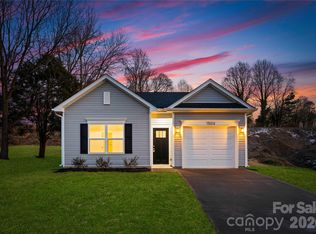 Canopy MLS as distributed by MLS GRID
 - $275,0003 bd2 ba1.4k sqft4309 Hovis Rd, Charlotte, NC 28208For Sale
 MLS ID #4420478, Zack Howard, Howard Hanna Allen Tate SouthPark. Canopy MLS as distributed by MLS GRID
 - $310,0003 bd2 ba1.3k sqft3306 Brighton Dr, Gastonia, NC 28052For SaleMLS ID #4399295, Frankie Gonzalez, Gonzalez Realty. Canopy MLS as distributed by MLS GRID
- $259,9002 bd3 ba1.1k sqft1245 Signal Ave, Gastonia, NC 28052New ConstructionCanopy MLS as distributed by MLS GRID
- $258,9002 bd3 ba1.1k sqft1812 Lunch Time Ln, Gastonia, NC 28052New ConstructionCanopy MLS as distributed by MLS GRID
- $259,9002 bd3 ba1.1k sqft1233 Signal Ave, Gastonia, NC 28052New ConstructionCanopy MLS as distributed by MLS GRID
- $261,9002 bd3 ba1.1k sqft1808 Lunch Time Ln, Gastonia, NC 28052New ConstructionCanopy MLS as distributed by MLS GRID
- $278,0003 bd2 ba1.3k sqft223 Frank Burns Way, Kings Mountain, NC 28086For SaleMLS ID #4419139, Alex Dixon, AD Realty Partners, LLC. Canopy MLS as distributed by MLS GRID
- $270,0003 bd3 ba1.2k sqft818 W Carolina Ave, Bessemer City, NC 28016For SaleMLS ID #4278691, Mel Burch, Carolina Living Associates LLC. Canopy MLS as distributed by MLS GRID
- $254,9003 bd2 ba1.2k sqft711 East Dr, Cherryville, NC 28021New ConstructionCanopy MLS as distributed by MLS GRID
- $275,0003 bd2 ba1.5k sqft226 Caley St, Kings Mountain, NC 28086For SaleMLS ID #4408413, Justin Sciranko, Keller Williams Lake Norman. Canopy MLS as distributed by MLS GRID
- $289,9004 bd3 ba1.6k sqft1820 Lunch Time Ln, Gastonia, NC 28052New ConstructionCanopy MLS as distributed by MLS GRID
- $286,9004 bd3 ba1.6k sqft1215 Signal Ave, Gastonia, NC 28052New ConstructionCanopy MLS as distributed by MLS GRID
- $295,0003 bd3 ba1.6k sqft2647 Ruby Dixon Crossing Dr #1, Gastonia, NC 28056For SaleMLS ID #4402211, Tara Higgins, Keller Williams South Park. Canopy MLS as distributed by MLS GRID
- $279,9003 bd2 ba1.3k sqft820 Bethlehem Rd, Kings Mountain, NC 28086New ConstructionMLS ID #4405664, Andrea Ochoa, Collective Realty LLC. Canopy MLS as distributed by MLS GRID
- $279,9003 bd2 ba1.3k sqft818 Bethlehem Rd, Kings Mountain, NC 28086New ConstructionMLS ID #4405659, Andrea Ochoa, Collective Realty LLC. Canopy MLS as distributed by MLS GRID
- $335,0003 bd2 ba1.3k sqft216 Briar Creek Rd, Gastonia, NC 28056For SaleMLS ID #4409406, Nicole Gavigan, Keller Williams Ballantyne Area. Canopy MLS as distributed by MLS GRID
- $293,9003 bd2 ba1.4k sqft309 W Gold St, Kings Mountain, NC 28086For SaleMLS ID #4412699, Melissa Dickerson, NorthGroup Real Estate LLC. Canopy MLS as distributed by MLS GRID
