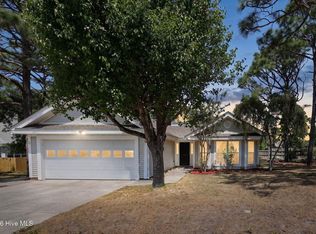
Minutes to Carolina Beach without the beach price. Remodeled well and easy to maintain home at The Cape which offers large community pool and and clubhouse. This home has a fenced yard with 3 BR, 2 BA plus extra rooms including a formal dining room and a over 200 additional sqft sunroom with HVAC which could also be used as office space or additional sitting or areas. The sunroom overlooks lovely back yard with mature trees, patio and two sitting areas. Vaulted ceilings and open home plan with updated kitchen counter tops and flooring plus living room with fireplace. Hardwoods throughout home. Primary suite offers two walk-in closets, double vanities and garden tub and updated shower and counters. Low maintenance living The home does offer a two car garage with attic storage. The fenced yard complete with an irrigation system borders a nice community common lot on one side for additional open space and feel. Over the last decade owners have put lots of love and upgrades into the home such as upgraded baths, flooring and kitchen, 2023 HVAC system. The Cape has 3 entrances one off Carolina Beach Road a mile from the bridge and the other two are off River Road allowing for quick access to Downtown Wilmington, Carolina Beach, River Road Park with a small boat and kayak launch and park fun equipment, The Pointe, highways, hospitals and restaurants.
Sold for $445,000
$445,000
613 E Telfair Circle, Wilmington, NC 28412
3beds
1,900sqft
Single Family Residence
Built in 1994
10,019 Square Feet Lot
$444,900 Zestimate®
$234/sqft
$2,605 Estimated rent
Home value
$444,900
$423,000 - $467,000
$2,605/mo
Zestimate® history
Owner options
List your home for rent
$2,605/mo
Rent Zestimate®
Find your next renter with Zillow Rental Manager. Plus, with online applications, you can quickly screen prospective tenants – for free.
$2,605/mo
Rent Zestimate®
Refinance and save
$3,542/mo
Est. payment
Refinancing to a lower rate could help reduce your monthly payments and save thousands over the life of the loan.
$3,542/mo
Est. payment
Explore your selling options
Work with a Zillow partner agent
Leverage their expertise and Zillow's premium Showcase listings to get your home seen by more buyers.
Get startedList with your own agent
Get your home in front of millions of buyers by listing it on Zillow.
Learn how to do itSell it yourself
Take full control of how buyers see your home on Zillow by listing For Sale by Owner (FSBO).
List your homeWhat's special
Fenced yardVaulted ceilingsOpen home planHardwoods throughout homeFormal dining room
Zillow last checked:
Listing updated:
Listed by:
Karen B Berry 910-232-4844,
BlueCoast Realty Corporation,
Madi B Miele 910-471-8923,
BlueCoast Realty Corporation
Bought with:
Lisa A Johnson, 324287
Century 21 Collective
Source: Hive MLS,MLS#: 100574897 Originating MLS: Cape Fear Realtors MLS, Inc.
Originating MLS: Cape Fear Realtors MLS, Inc.Facts & features
Interior
Bedrooms & bathrooms
- Bedrooms: 3
- Bathrooms: 2
- Full bathrooms: 2
Rooms
- Room types: Dining Room, Living Room, Master Bedroom, Bedroom 1, Bedroom 2, Sunroom
Primary bedroom
- Description: 14x14 Level: Down- 1st Floor
- Level: First
- Dimensions: 14 x 14
Bedroom 1
- Description: 13x12 Level:
- Dimensions: 13 x 12
Bedroom 2
- Description: 12x12 Level:
- Dimensions: 12 x 12
Dining room
- Description: 13x12 Level: Down- 1st Floor
- Level: First
- Dimensions: 13 x 12
Kitchen
- Description: 13x11 Level: Down- 1st Floor
- Level: First
- Dimensions: 13 x 11
Living room
- Description: 20x19 Level: Down- 1st Floor
- Level: First
- Dimensions: 20 x 19
Sunroom
- Dimensions: 14 x 12
Heating
- Heat Pump, Electric, Forced Air
Cooling
- Central Air, Heat Pump
Appliances
- Included: Electric Oven, Built-In Microwave, Washer, Refrigerator, Dryer, Dishwasher
Features
- Vaulted Ceiling(s), Entrance Foyer, Ceiling Fan(s), Pantry, Blinds/Shades
- Flooring: Laminate, Wood
- Basement: None
- Attic: Pull Down Stairs
Interior area
- Total structure area: 1,900
- Total interior livable area: 1,900 sqft
Property
Parking
- Total spaces: 2
- Parking features: Garage Faces Front, Covered, Garage Door Opener, Lighted, Off Street, On Site, Garage
- Attached garage spaces: 2
- Details: Cmnt
Features
- Levels: One
- Patio & porch: Patio
- Exterior features: Irrigation System
- Fencing: Full,Back Yard,Wood,Fenced
- Has view: Yes
- View description: See Remarks
- Frontage type: See Remarks
Lot
- Size: 10,019 Square Feet
- Dimensions: 95 x 128 x 60 x 133
Details
- Parcel number: R08509003004000
- Zoning: R-15
- Special conditions: Standard
Construction
Type & style
- Home type: SingleFamily
- Property subtype: Single Family Residence
Materials
- Vinyl Siding, Wood Frame
- Foundation: Slab
- Roof: Shingle
Condition
- New construction: No
- Year built: 1994
Utilities & green energy
- Water: Public
- Utilities for property: Cable Available, Sewer Connected, Water Connected
Community & HOA
Community
- Subdivision: The Cape
HOA
- Has HOA: Yes
- Amenities included: Pool, Gated, Maintenance Grounds, Maintenance Roads, Meeting Room, Party Room, Street Lights
- HOA fee: $920 annually
- HOA name: The Cape HOA
- HOA phone: 910-395-0081
Location
- Region: Wilmington
Financial & listing details
- Price per square foot: $234/sqft
- Tax assessed value: $433,400
- Annual tax amount: $1,714
- Date on market: 5/29/2026
- Cumulative days on market: 27 days
- Listing agreement: Exclusive Right To Sell
- Listing terms: Cash,Conventional,FHA,VA Loan
- Road surface type: Paved
Price history
| Date | Event | Price |
|---|---|---|
| 7/17/2026 | Sold | $445,000-1.1%$234/sqft |
Source:  Hive MLS #100574897 Report a problem Hive MLS #100574897 Report a problem | ||
| 6/20/2026 | Contingent | $450,000$237/sqft |
Source: Hive MLS #100574897 Report a problem | ||
| 6/14/2026 | Price change | $450,000-3.2%$237/sqft |
Source: Hive MLS #100574897 Report a problem | ||
| 5/29/2026 | Listed for sale | $465,000$245/sqft |
Source: Hive MLS #100574897 Report a problem | ||
| 5/24/2026 | Contingent | $465,000$245/sqft |
Source: Hive MLS #100574897 Report a problem | ||
| 5/19/2026 | Listed for sale | $465,000+111.4%$245/sqft |
Source: Hive MLS #100574897 Report a problem | ||
| 8/14/2014 | Sold | $220,000$116/sqft |
Source: Hive MLS #30506101 Report a problem | ||
Public tax history
| Year | Property taxes | Tax assessment |
|---|---|---|
| 2025 | $1,714 +24.5% | $433,400 +73.8% |
| 2024 | $1,377 +0.4% | $249,400 |
| 2023 | $1,371 -0.9% | $249,400 |
| 2022 | $1,383 +0.4% | $249,400 |
| 2021 | $1,377 +2.4% | $249,400 +17.3% |
| 2020 | $1,345 | $212,700 |
| 2019 | $1,345 | $212,700 |
| 2018 | $1,345 | $212,700 |
| 2017 | $1,345 +13.3% | $212,700 +24.2% |
| 2016 | $1,187 +7.6% | $171,300 |
| 2015 | $1,103 +1.7% | $171,300 |
| 2014 | $1,084 | $171,300 |
| 2013 | -- | $171,300 |
| 2012 | -- | $171,300 -29.9% |
| 2011 | -- | $244,525 |
| 2010 | -- | $244,525 |
| 2009 | -- | -- |
| 2008 | -- | -- |
| 2007 | -- | -- |
| 2005 | -- | $157,512 |
| 2004 | -- | $157,512 |
| 2003 | -- | $157,512 |
| 2002 | -- | $157,512 |
| 2001 | -- | $157,512 |
| 2000 | -- | $157,512 |
Find assessor info on the county website
Neighborhood: Sea Breeze
Nearby homes
- $411,6003 bd2 ba1.9k sqft615 E Telfair Cir, Wilmington, NC 28412Off Market
- $432,0003 bd2 ba1.9k sqft619 E Telfair Cir, Wilmington, NC 28412Sold
- $402,0003 bd2 ba1.6k sqft8803 Healy Cir, Wilmington, NC 28412Sold

- $414,8003 bd2 ba1.6k sqft8802 Healy Cir, Wilmington, NC 28412Off Market
- $560,3004 bd3 ba2.5k sqft608 Spencer Ct, Wilmington, NC 28412Off Market
- $384,9003 bd2 ba1.9k sqft8802 Whaley Cir, Wilmington, NC 28412Off Market
- $564,5003 bd3 ba2.4k sqft612 Spencer Ct, Wilmington, NC 28412Off Market
- $575,0004 bd3 ba2.3k sqft604 Spencer Ct, Wilmington, NC 28412Sold
Nearby schools
GreatSchools rating
- 8/10Carolina Beach ElementaryGrades: K-5Distance: 2.8 mi
- 7/10Charles P Murray MiddleGrades: 6-8Distance: 2.1 mi
- 5/10Eugene Ashley HighGrades: 9-12Distance: 2.1 mi
Schools provided by the listing agent
- Elementary: Carolina Beach
- Middle: Murray
- High: Ashley
Source: Hive MLS. This data may not be complete. We recommend contacting the local school district to confirm school assignments for this home.
Get a cash offer in 3 minutes
Find out how much your home could sell for in as little as 3 minutes with a no-obligation cash offer.
Estimated market value
$444,900
Get a cash offer in 3 minutes
Find out how much your home could sell for in as little as 3 minutes with a no-obligation cash offer.
Estimated market value
$444,900
- North Carolina
- New Hanover County
- Wilmington
- 28412
- Sea Breeze
- 613 E Telfair Circle
Nearby cities
Nearby neighborhoods
Nearby zip codes
Other Wilmington Topics
